


2202B E Thompson St Unit B, Philadelphia, PA, 19125
About This Home
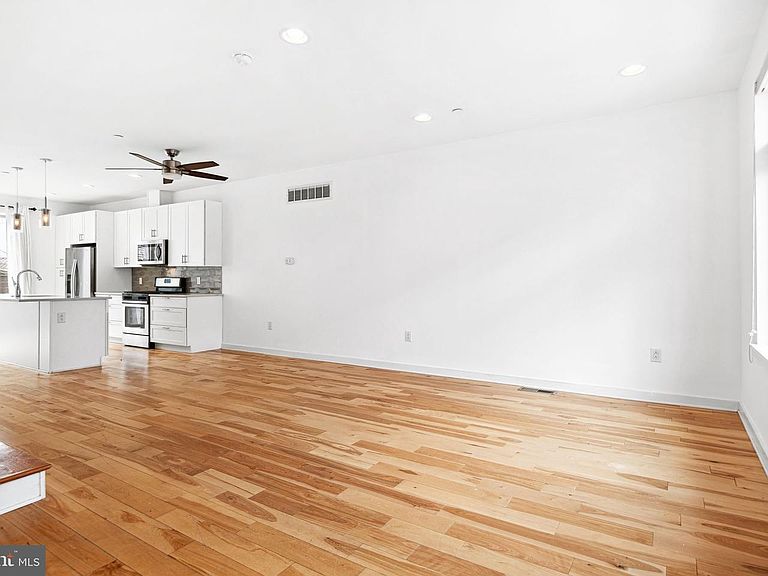
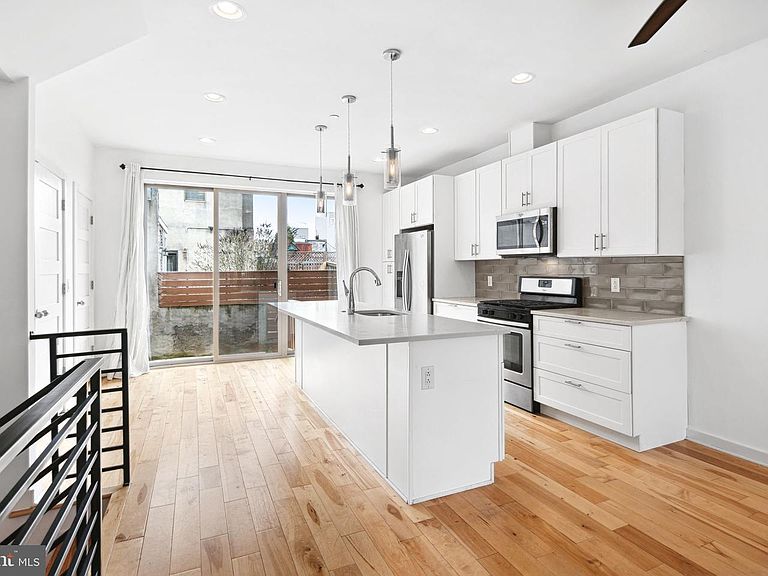
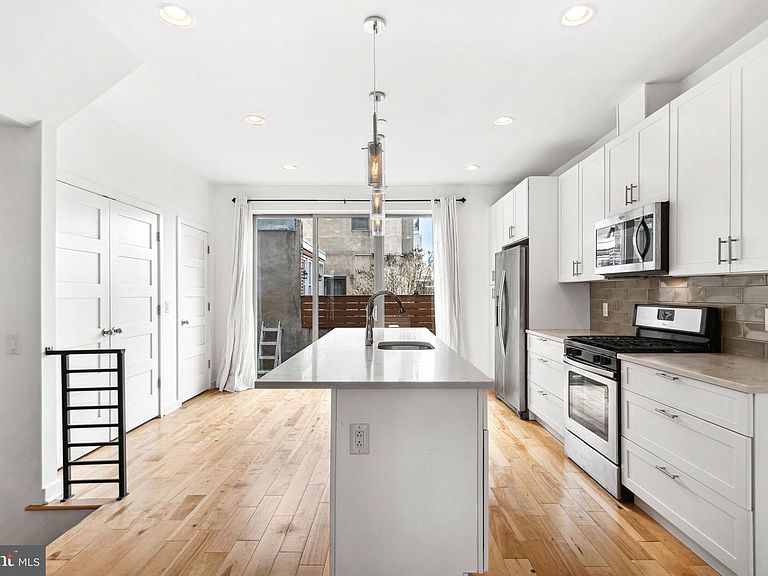
Nestled on a serene, tree-lined street in the coveted Fishtown neighborhood, this meticulously designed home offers over 2,500 square feet of luxurious living space—an ideal blend of sophistication, comfort, and everyday ease. Just moments from the area’s vibrant dining and cafe scene, the location delivers true urban convenience while still feeling like a peaceful retreat. Step inside to an expansive first floor designed for modern living and effortless entertaining. The open-concept layout is bright and inviting, highlighted by soaring ceilings, extra-wide windows, and a stunning open staircase that creates a striking architectural focal point. Natural light fills the space throughout the day, enhancing the home’s clean lines and refined finishes while maintaining a warm, welcoming feel. The second floor offers two generously sized bedrooms and a chic, modern hall bath thoughtfully designed with a double vanity and a private area for the tub and toilet—providing both style and added privacy. An upper-level laundry room is conveniently located nearby, adding a practical touch that makes daily life feel seamless. On the third floor, the primary suite is a true retreat. Spacious and serene, it features a large walk-in closet and a spa-inspired en-suite bath complete with a stand-alone shower, a separate soaking tub, a double vanity, and a large linen closet—perfect for relaxing and recharging in comfort. The lower level expands the home’s flexibility even further, featuring a fourth bedroom, a third full bathroom, and a versatile flex space that can be tailored to your needs—whether you envision a home office, gym, media room, or play space. Outdoor living is equally impressive. Head up to the expansive rooftop deck and enjoy panoramic views in multiple directions—an incredible setting for entertaining, dining al fresco, or unwinding at the end of the day. The private, fenced backyard includes a paved patio, offering another quiet space to gather with friends or enjoy a tranquil moment outdoors. Equipped with a dual-zone HVAC system for comfort and efficiency, this home is designed to embrace light, space, and effortless living at every turn. Experience elevated city living in one of Philadelphia’s most sought-after neighborhoods—where luxury, flexibility, and location come together beautifully.
Getting Around
 Walker's Paradise
 Good Transit
 Biker's Paradise
Schools
Construction
Condition
- Year built: 2016
Materials
- Foundation: Slab
- Roof: Flat
- Construction materials: Aluminum Siding,Brick,Stone
Type & Style
- Home type: Townhouse
- Architectural style: Straight Thru
- Property subType: Townhouse
Interior
Appliances
- Appliances included: Microwave,Dishwasher,Disposal,Energy Efficient Appliances,Self Cleaning Oven,Refrigerator,Gas Water Heater
- Laundry features: Upper Level
Basement
- Area: 630
Basement
- Has basement: Yes
- Basement: Partially Finished
Bedrooms & Bathrooms
- Bedrooms: 4
- Bathrooms: 3
- Full bathrooms: 3
- Main level bathrooms: 1
- Main level bedrooms: 1
Features
- Bathroom - Stall Shower,Butlers Pantry,Eat-in Kitchen,Kitchen Island,Primary Bath(s),9'+ Ceilings
- Window features: Energy Efficient
- Flooring: Tile/Brick,Wood
- Finished area below ground: 630
- Finished area above ground: 1,962
Heating & Cooling
- Heating features: Forced Air,Natural Gas
- Cooling features: Central Air,Electric
Interior Area
- Total structure area: 2,592
- Total interior livable area: 2,592 sqft
Property
Accessibility
- Accessibility features: None
Details
- Parcel number: 312122230
- Zoning: CMX1
- Special condition: Standard
Features
- Levels: Four
- Stories: 4
- Pool features: None
- Patio & porch: Roof
- Exterior features: Sidewalks
Lot
- Lot size: 863 sqft
- Features: Rear Yard
- Lot size dimensions: 18.00 x 48.00
Parking
- Parking features: On Street
- Has uncovered spaces: Yes
Climate Risk is Financial Risk
Every home has a financial story beyond the listing price. Below, you’ll see the climate risks that could affect this property — and in Bills & Affordability, how those risks may influence repairs, insurance, utilities, and long-term value.
Biggest Threats for This Home
- Heat Wave

- Cold Wave

- Inland Flooding

- Winter Weather

- Tsunami

How This Home’s Risks Compare
FEMA Declared Disasters Across Pennsylvania Counties
Understanding the Costs
Financial advisors generally recommend spending no more than 30% of your gross household income on housing costs. In practice, many households stretch to 35% or beyond — especially in high-cost markets.
Estimated Costs Today
| Monthly | Annual | |
|---|---|---|
| Mortgage | $3,210 | $38,520 |
| Home Insurance * | $326 | $3,912 |
| Property Taxes | $449 | $5,388 |
| Electricity | $284 | $3,412 |
| Total | $4,269 | $51,228 |
Income You'd Need if You Spent...
Pennsylvania FAIR Plan Programs
Insurance Placement Facility of Pennsylvania/FAIR Plan
 Wildfire
 Hail
Hail Wind
WindHow Costs Could Change Over Time
Climate risk is quickly impacting all of the major home ownership costs. Adjust the growth rates and percentage of income spent on housing below to see how your housing costs could change over the next 10 years — and what income you'd need to keep up.
Comparing Against the Market
Price Per Sq Ft
vs Other Active Listings
Avg $/sqft
vs Homes Sold Last Month
Median $/sqft
Current Market Trends
Median Price Per Square Foot
The median price per square foot of homes sold in this area each month. Compare this to this listing's price per square foot to gauge whether the home is priced in line with recent sales.
Historicals for This Listing
Zestimate History ($/sqft)
Price History
| Date | Event | Price |
|---|---|---|
| 2026-04-22 | Listed for sale | $635,000 |
 View on Zillow