


255 Cherry Road, Southport, NC, 28461
About This Home
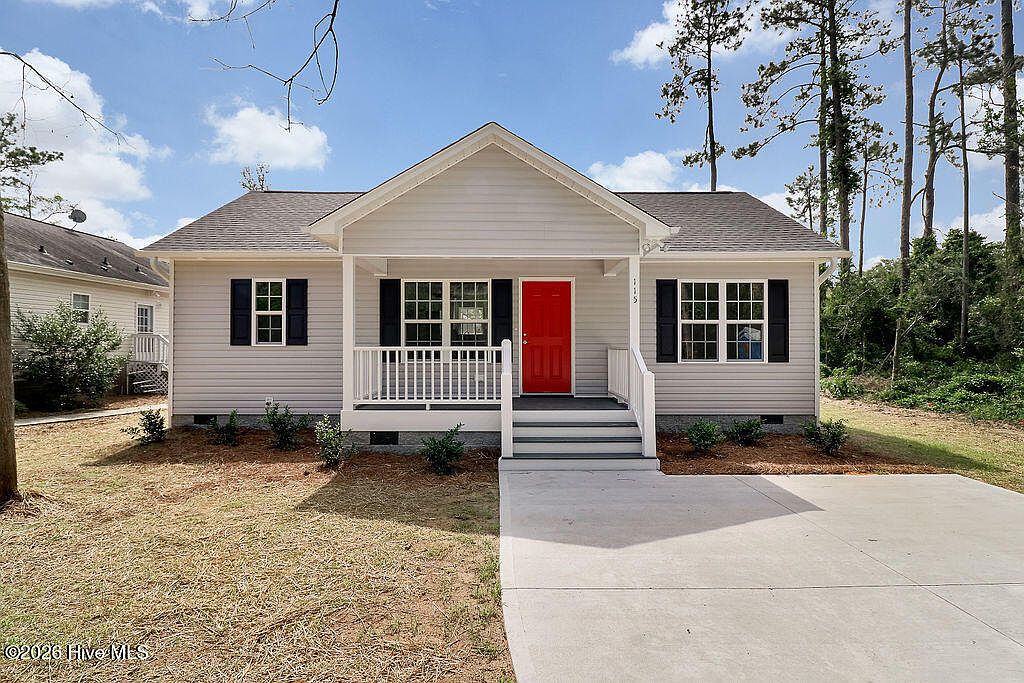
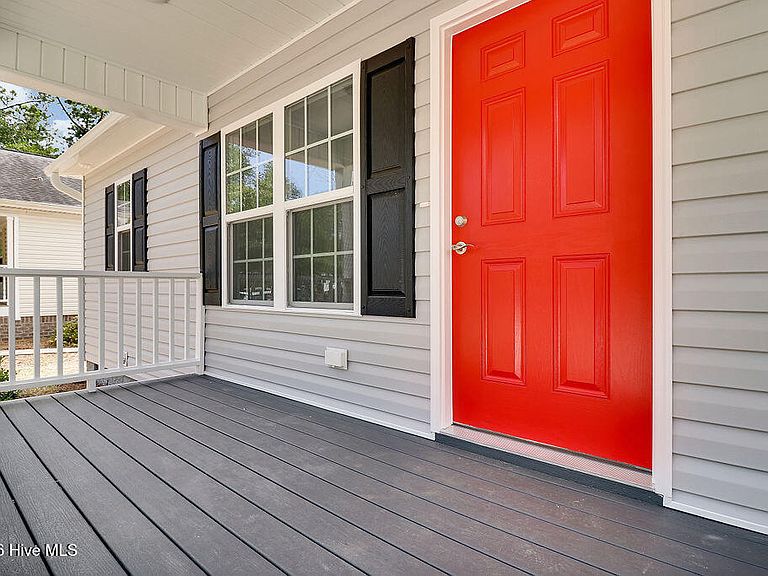
Welcome to extra ordinary living and affordable housing in Brunswick County! This quality to be built home by Travis Cruse of Cruse Construction lives large and is full of custom upgrades. Standard features include a tray ceiling in the great room, tray ceiling in the master bedroom Curtis Crown molding, attractive door/window headers, granite countertops throughout, soft close drawers, craftsman panel interior doors, ceiling fans in every room and durable LVT/laminate flooring. The demands for energy efficiency are met with a beefed-up insulation package, raised slab foundation, Upgraded heating/cooling unit, and a radiant sheathing barrier in the attic. The quaint front porch invites you into an open floor plan with the kitchen complete with an island overlooking the dining area and living room showcasing a vaulted ceiling for a completely open effect. Each bedroom has its' own bathroom and the master features a tray ceiling, walk-in closet and dual vanity in the bathroom. If you are searching for a new style of living with quality features and master craftsmanship you have found it! Home is under construction and pictures are representation of what is to be built and some in process.
Getting Around
 Car-Dependent
 Very Limited Transit
 Somewhat Bikeable
Schools
Construction
Condition
- Property condition: To Be Built
- New construction: Yes
- Year built: 2026
Materials
- Foundation: Slab
- Roof: Shingle
- Construction materials: Vinyl Siding,Wood Frame
Type & Style
- Home type: SingleFamily
- Property subType: Single Family Residence
Interior
Appliances
- Appliances included: Built-In Microwave,Range,Dishwasher
- Laundry features: Laundry Closet
Basement
- Basement: None
Bedrooms & Bathrooms
- Bedrooms: 2
- Bathrooms: 2
- Full bathrooms: 2
Features
- Master Downstairs,Walk-in Closet(s),Tray Ceiling(s),High Ceilings,Kitchen Island,Ceiling Fan(s),Walk-in Shower,Walk-In Closet(s)
- Flooring: LVT/LVP
Heating & Cooling
- Heating features: Electric,Heat Pump
- Cooling features: Central Air
Interior Area
- Total structure area: 855
- Total interior livable area: 855 sqft
Property
Details
- Parcel number: 142gb031
- Zoning: Bs-R-2
- Special condition: Standard
Features
- Levels: One
- Patio & porch: Covered,Patio,Porch
- Fencing: None
- Has view: Yes
- View description: None
- Frontage type: See Remarks
- Living area range: 800 - 999
Lot
- Lot size: 10,454 sqft
- Lot size dimensions: 70 x 149 x 70 x 149
Parking
- Parking features: Concrete