


207-207 Wild Geese Way, Travelers Rest, SC, 29690
About This Home
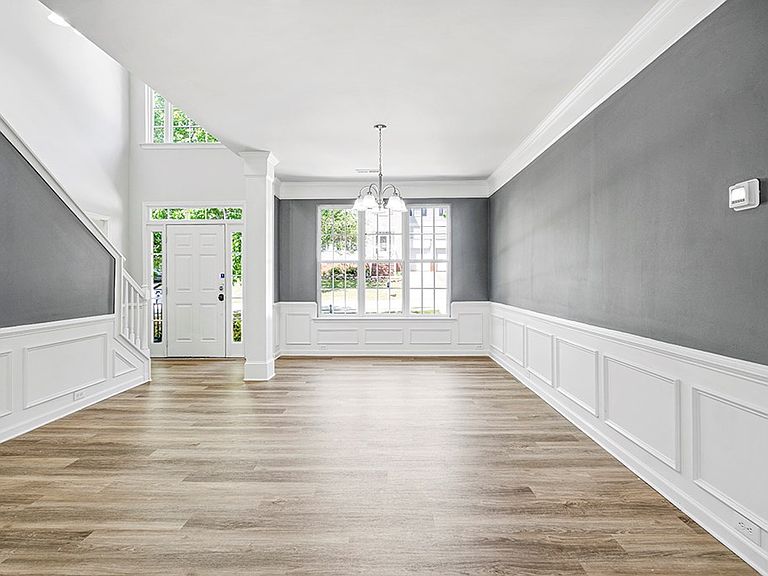
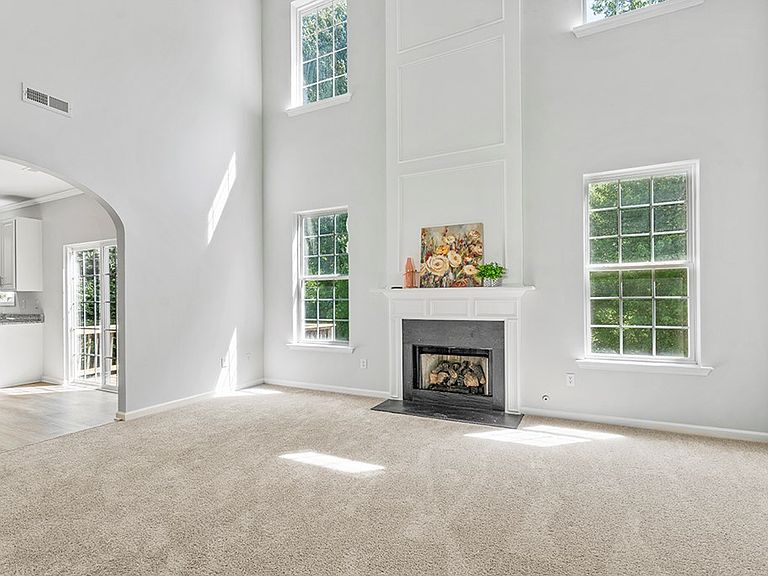
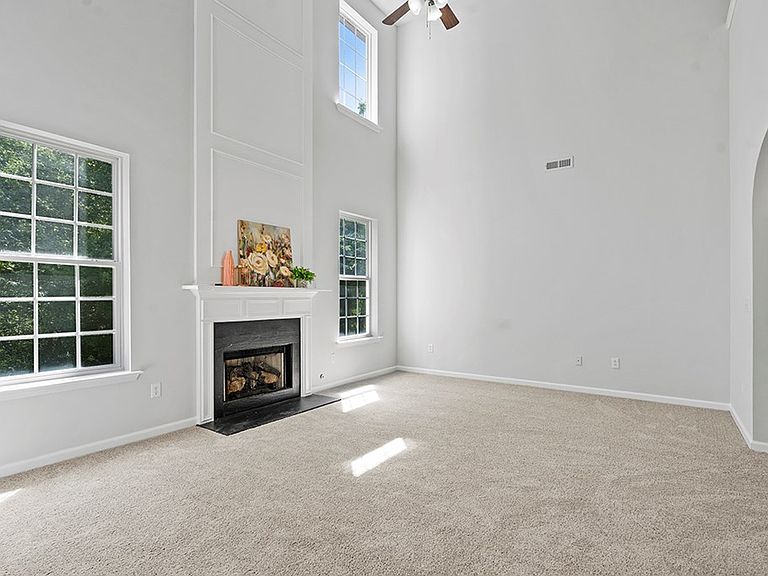
SPACIOUS, STYLISH & DESIGNED FOR TODAY'S LIFESTYLE – FLEXIBLE LIVING IN THE HEART OF Travelers Rest! Welcome to 207 Wild Geese Way—an impressive traditional home offering abundant space, elevated style, and endless possibilities for today's modern living needs. Whether you're accommodating a blended family, multi-generational living, or simply craving room to spread out, this home delivers unmatched flexibility. From the moment you enter, the two-story foyer makes a grand impression, opening into a beautiful dining room featuring triple windows, classic columns, and elegant picture molding. Arched openings guide you into the stunning great room, where a dramatic fireplace soars over 30 feet high, creating a true statement centerpiece with its slate surround and towering ceilings. Designed for Living & Entertaining: The spacious kitchen has been tastefully updated with new granite countertops, a double-door pantry, and an inviting breakfast area with sliding glass doors that lead to a deck overlooking the large fenced backyard and peaceful creek—perfect for relaxing or entertaining. Main-Level Primary Suite: The oversized primary suite offers comfort and convenience on the main level, featuring a spa-like bath with double vanity, jetted tub, separate shower, and a generous walk-in closet. Room for Everyone: Upstairs, you'll find three additional bedrooms and a full bath, while the fully finished basement expands your living options even further—ideal for an in-law suite or private ensuite setup. Basement Highlights Include: Private bedroom & full bathroom Kitchenette Large den/living area Multiple finished rooms for office, gym, or flex space Heated & cooled workroom Additional utility/storage space This layout truly offers endless possibilities—perfect for extended family, guests, or even separate living quarters. Move-In Ready Appeal: Enjoy stylish finishes throughout, generous room sizes, and a home that is truly move-in ready. Community Amenities: Located in a neighborhood designed for lifestyle and connection, residents enjoy full amenities for all ages, making it easy to relax, play, and build community. If you've been searching for a home that offers space, flexibility, and standout character—this is it. Schedule your showing today!
Getting Around
 Car-Dependent
 Very Limited Transit
 Somewhat Bikeable
Schools
Construction
Condition
- Year built: 2002
Materials
- Foundation: Basement
- Roof: Architectural
- Construction materials: Brick,Vinyl Siding
Type & Style
- Home type: SingleFamily
- Architectural style: Contemporary,Craftsman,Traditional,See Remarks
- Property subType: Single Family Residence
Interior
Appliances
- Appliances included: Built-In Electric Range,Convection Oven,Dishwasher,Disposal,Electric Oven,Electric Range,Gas Water Heater,Microwave
Basement
- Has basement: Yes
- Basement: Finished,Full,Walk-Out Access,See Remarks
Bedrooms & Bathrooms
- Bedrooms: 5
- Bathrooms: 4
- Full bathrooms: 3
- 1/2 bathrooms: 1
Features
- 2-Story Foyer,High Ceilings,Cathedral Ceiling(s),Ceiling Fan(s),Granite Counters,In-Law Floorplan,Laminate Counters,Smooth Ceiling(s),Storage,Tray Ceiling(s),Walk-In Closet(s),See Remarks
- Window features: Insulated Windows
- Flooring: Carpet,Luxury Vinyl,Other
- Number of fireplaces: 1
- Fireplace features: Gas Log
- Fireplace: Yes
- Attic: Pull Down Stairs
Heating & Cooling
- Heating features: Multi Units,Natural Gas,Other
- Cooling features: Central Air,Electric,Multi Units
Interior Area
- Total structure area: 3,493
- Total interior livable area: 3,493 sqft
Master Bathroom
- Features: Full Bath,Shower Only,Shower Separate
Master Bedroom
- Level: Main
Property
Accessibility
- Accessibility features: None
Features
- Pool features: Community
- Patio & porch: Deck
- Exterior features: Other
- Has spa: Yes
- Spa features: Jetted Tub,Bath
- Fencing: Privacy,Other
- Frontage length: Road: 94
- Living area range: 3300-3599
Lot
- Lot size: 0.50 Acres
- Features: Cleared,Other,Private
- Lot size dimensions: 93 x 153 x 33 x 54 x 154
Parking
- Total spaces: 2
- Parking features: Garage Door Opener,2 Car,Attached
- Has garage: Yes
- Attached garage spaces: 2
- Covered spaces: 2
Climate Risk is Financial Risk
Every home has a financial story beyond the listing price. Below, you’ll see the climate risks that could affect this property — and in Bills & Affordability, how those risks may influence repairs, insurance, utilities, and long-term value.
Biggest Threats for This Home
- Ice Storm

- Cold Wave

- Inland Flooding

- Lightning

- Tornado

How This Home’s Risks Compare
FEMA Declared Disasters in Greenville County and South Carolina
Understanding the Costs
Financial advisors generally recommend spending no more than 30% of your gross household income on housing costs. In practice, many households stretch to 35% or beyond — especially in high-cost markets.
Estimated Costs Today
| Monthly | Annual | |
|---|---|---|
| Mortgage | $3,145 | $37,740 |
| Home Insurance * | $199 | $2,388 |
| Property Taxes | $264 | $3,168 |
| Electricity | $335 | $4,030 |
| Total | $3,943 | $47,316 |
Income You'd Need if You Spent...
South Carolina FAIR Plan Programs


How Costs Could Change Over Time
Climate risk is quickly impacting all of the major home ownership costs. Adjust the growth rates and percentage of income spent on housing below to see how your housing costs could change over the next 10 years — and what income you'd need to keep up.
Comparing Against the Market
Price Per Sq Ft
vs Other Active Listings
Avg $/sqft
vs Homes Sold Last Month
Median $/sqft
Current Market Trends
Median Price Per Square Foot
The median price per square foot of homes sold in this area each month. Compare this to this listing's price per square foot to gauge whether the home is priced in line with recent sales.
Historicals for This Listing
Zestimate History ($/sqft)
Price History
| Date | Event | Price |
|---|---|---|
| 2026-04-22 | Listed for sale | $622,000 |
 View on Zillow