



2524 S 2430 W #508, Syracuse, UT, 84075
2beds
2baths
1,809sqft
$599,578
$331price/sqft
$3,569/moest. monthly cost
$142,760/yrincome needed
About This Home
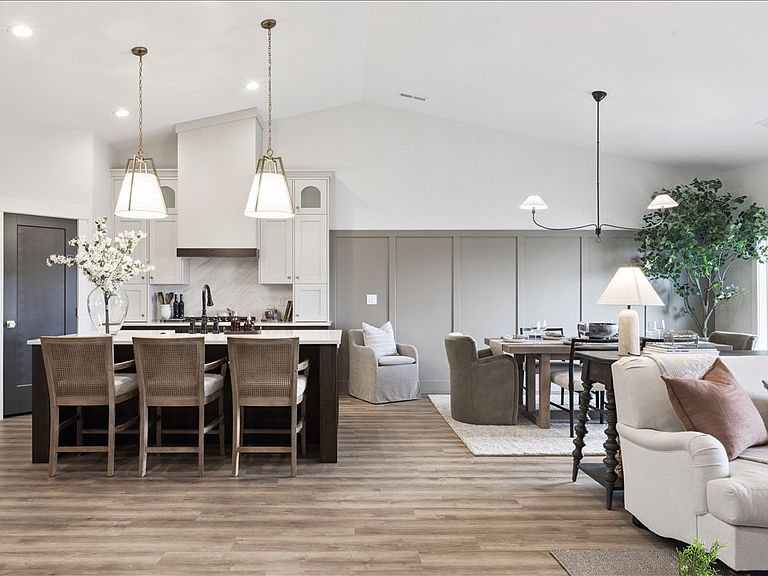
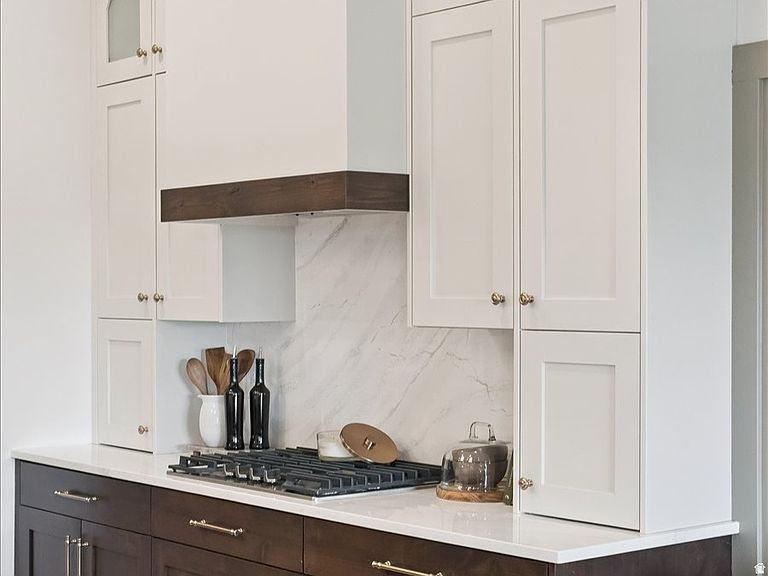
RIGHT-SIZE YOUR HOME. UPSIZE YOUR LIFESTYLE! This beautiful Ovation home is UNDER CONSTRUCTION with anticipated completion mid-October! Enjoy 1,809 sq. ft. of single-level living with 2 bedrooms + office/den, designer-selected upgrades, oversized kitchen island, generous storage & covered patio. LANDSCAPING & FENCING INCLUDED! Enjoy community pickleball and move into your beautiful new home this fall! Ask agent about current $7,500 move in promotion!
Getting Around
8
 Car-Dependent
0
 No Nearby Transit
44
 Somewhat Bikeable
Schools
6/10
4/10
6/10
Construction
Condition
- Property condition: Und. Const.
- New construction: Yes
- Year built: 2026
Materials
- Foundation: Slab
- Roof: Asphalt
- Construction materials: Stone,Stucco,Cement Siding
Type & Style
- Home type: SingleFamily
- Architectural style: Rambler/Ranch
- Property subType: Single Family Residence
Interior
Appliances
- Appliances included: Microwave,Disposal,Free-Standing Range
- Laundry features: Electric Dryer Hookup
Bedrooms & Bathrooms
- Bedrooms: 2
- Bathrooms: 2
- Full bathrooms: 2
- Main level bedrooms: 2
Features
- Separate Bath/Shower,Walk-In Closet(s),Vaulted Ceiling(s),Granite Counters
- Door features: Sliding Doors
- Window features: Double Pane Windows
- Flooring: Carpet,Tile
- Finished area above ground: 1,809
Heating & Cooling
- Heating features: Central
- Cooling features: Central Air,Ceiling Fan(s)
Interior Area
- Total structure area: 1,809
- Total interior livable area: 1,809 sqft
Master Bedroom
- Level: First
Property
Accessibility
- Accessibility features: Accessible Doors,Accessible Hallway(s),Fully Accessible,Accessible Entrance,Single Level Living,Customized Wheelchair Accessible
Details
- Parcel number: 151920508
- Zoning: R-1
- Zoning description: Single-Family
Features
- Stories: 1
- Patio & porch: Covered,Porch,Covered Patio,Open Porch
- Exterior features: Entry (Foyer),Lighting
- Fencing: Full
- Has view: Yes
- View description: Mountain(s)
- Topography of land: Terrain
- Residential vegetation: Landscaping: Full
Lot
- Lot size: 2,613 sqft
- Features: Curb & Gutter,Sprinkler: Auto-Full
- Lot size dimensions: 0.0 x 0.0 x 0.0
Parking
- Total spaces: 4
- Parking features: Garage - Attached
- Has garage: Yes
- Attached garage spaces: 2
- Covered spaces: 2
- Uncovered spaces: 2