



2563 S 2430 W #513, Syracuse, UT, 84075
About This Home
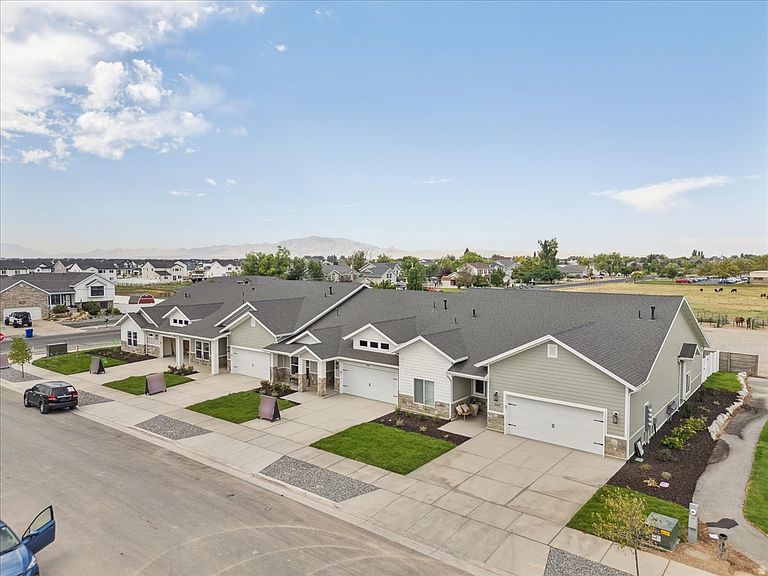
This is a breathtaking home in Syracuse, Utah, adjacent to Glenn Eagle Golf course, and Jenson Pond. This home offers a price efficient, yet uniquely beautiful accommodation to single level living. Lot #513 can be found in the highly sought after Sadies Glenn Vistas built by Ovation homes, where quality is top priority. Entering the home, you can enjoy a guest suite and powder bath tucked off the main entry for guests, which flows seamlessly into the kitchen and dining rooms. This home boasts critically designed storage space for your convenience. Enjoy peaceful views and abundant light from your dining nook through glass sliding doors entering your covered patio. Your master bedroom is tucked off of the great room including a spa-like en-suite bathroom and walk in closet. This home is set to receive CofO in September! Reach out to me today!
Getting Around
 Car-Dependent
 No Nearby Transit
 Somewhat Bikeable
Schools
Construction
Condition
- Property condition: Und. Const.
- New construction: Yes
- Year built: 2026
Materials
- Foundation: Slab
- Roof: Asphalt
- Construction materials: Asphalt,Stone,Cement Siding
Type & Style
- Home type: SingleFamily
- Property subType: Single Family Residence
Interior
Appliances
- Appliances included: Microwave,Refrigerator,Disposal,Double Oven,Gas Oven,Gas Range,Free-Standing Range
- Laundry features: Electric Dryer Hookup
Basement
- Has basement: Yes
- Basement: None
Bedrooms & Bathrooms
- Bedrooms: 2
- Bathrooms: 2
- Full bathrooms: 2
- Main level bedrooms: 2
Features
- Walk-In Closet(s)
- Door features: Sliding Doors
- Flooring: Carpet,Tile
- Finished area above ground: 1,541
Heating & Cooling
- Heating features: >= 95% efficiency
- Cooling features: Central Air,Ceiling Fan(s)
Interior Area
- Total structure area: 1,541
- Total interior livable area: 1,541 sqft
Property
Accessibility
- Accessibility features: Accessible Doors,Accessible Hallway(s),Accessible Electrical and Environmental Controls,Fully Accessible,Ground Level,Accessible Entrance,Single Level Living,Customized Wheelchair Accessible
Details
- Parcel number: 151920513
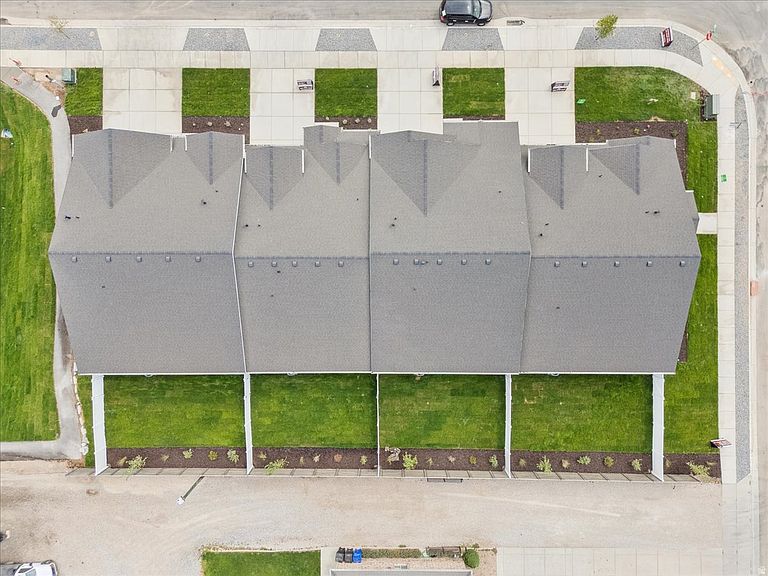
- Attached to another structure: Yes
- Zoning description: Single-Family
Features
- Stories: 1
- Entry location: Ground Level
- Patio & porch: Covered,Porch,Covered Patio,Open Porch
- Exterior features: Entry (Foyer),Lighting
- Fencing: Full
- Has view: Yes
- View description: Mountain(s),Valley
- Topography of land: Terrain
- Residential vegetation: Landscaping: Full
Lot
- Lot size: 2,178 sqft
- Features: Curb & Gutter
- Lot size dimensions: 0.0 x 0.0 x 0.0
Parking
- Total spaces: 2
- Parking features: Garage - Attached
- Has garage: Yes
- Attached garage spaces: 2
- Covered spaces: 2