
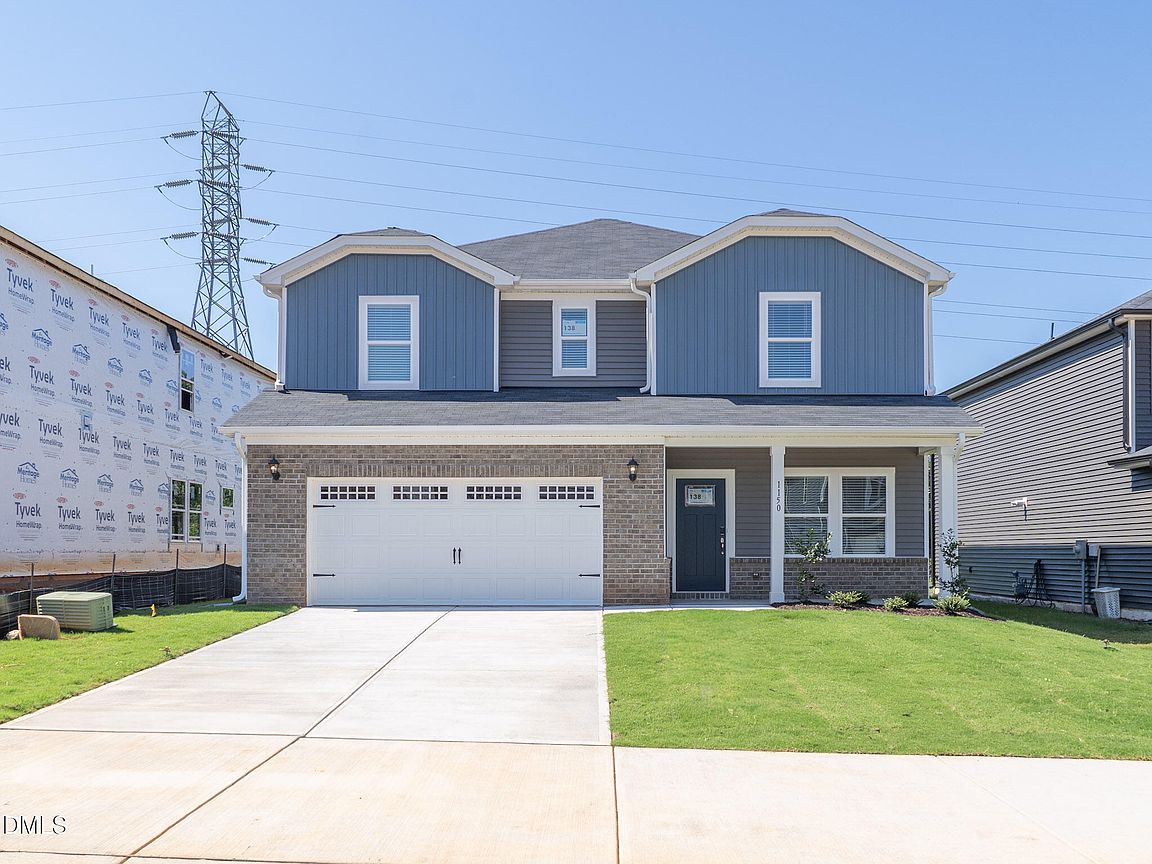



1150 Winding Spring Dr, Mebane, NC, 27302
About This Home
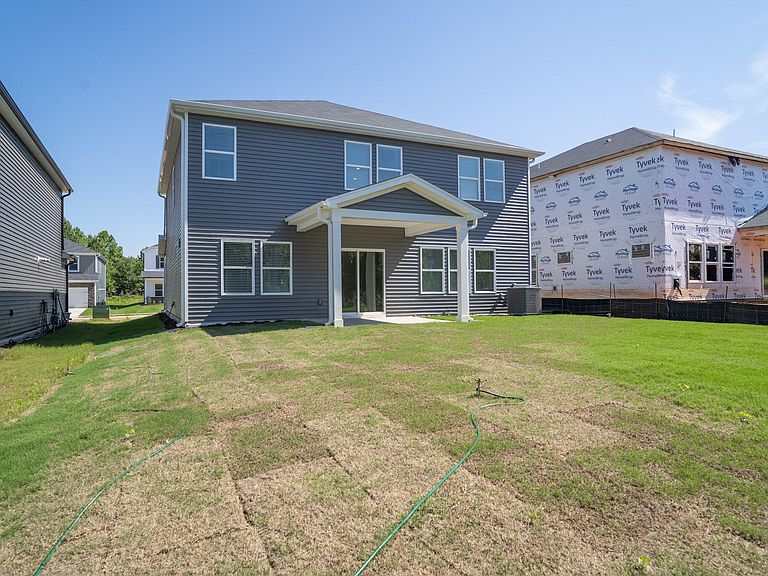
Check out this brand-new home, tucked perfectly in the heart of Mebane! Ready Aug 2026, use the first-floor flex space as a hobby room or skip the morning commute with your own home office. Anchored by a large kitchen island, the open-concept living space opens out to the covered patio for easy indoor-outdoor living. Upstairs, a second-floor loft separates the secondary bedrooms from the spacious primary suite, complete with a tiled walk-in shower and massive walk-in closet. A dedicated laundry room adds everyday convenience. Located near downtown Mebane, Oakwood offers a small town feel with easy access to Durham and the rest of the Triangle via I-40 and I-85. With six unique single-family floorplans built with our signature energy-efficient features, there's a plan fit for every lifestyle. Plus, planned amenities include a swimming pool, tot lot, clubhouse and more. Each of our homes is built with innovative, energy-efficient features designed to help you enjoy more savings, better health, real comfort and peace of mind.
Getting Around
 Car-Dependent
 Very Limited Transit
 Somewhat Bikeable
Schools
Construction
Condition
- New construction: Yes
- Year built: 2026
Materials
- Foundation: Slab
- Roof: Shingle
- Construction materials: Frame,Low VOC Insulation,Spray Foam Insulation,Vinyl Siding
Notable Dates
- Major remodel year: 2026
Other
- Builder name: Meritage Homes
Type & Style
- Home type: SingleFamily
- Architectural style: Traditional
- Property subType: Single Family Residence,Residential
Interior
Appliances
- Appliances included: Dishwasher,Disposal,Dryer,ENERGY STAR Qualified Appliances,Gas Range,Gas Water Heater,Microwave,Oven,Range,Refrigerator,Washer
- Laundry features: Laundry Room,Upper Level
Bedrooms & Bathrooms
- Bedrooms: 4
- Bathrooms: 3
- Full bathrooms: 2
- 1/2 bathrooms: 1
Features
- Crown Molding,Double Vanity,Kitchen Island,Kitchen/Dining Room Combination,Living/Dining Room Combination,Low Flow Plumbing Fixtures,Open Floorplan,Pantry,Quartz Counters,Shower Only,Smart Home,Smart Light(s),Smart Thermostat,Walk-In Closet(s),Walk-In Shower,Water Closet
- Window features: Blinds,Double Pane Windows,Low-Emissivity Windows,Screens
- Flooring: Carpet,Vinyl
- Finished area below ground: 0
- Finished area above ground: 2,491
Heating & Cooling
- Heating features: ENERGY STAR Qualified Equipment,Heat Pump,Zoned,None
- Cooling features: Central Air,ENERGY STAR Qualified Equipment,Heat Pump
Interior Area
- Total structure area: 2,491
- Total interior livable area: 2,491 sqft
Property
Details
- Parcel number: 9825504040
- Special condition: Standard
Features
- Levels: Two
- Stories: 2
- Pool features: Community
- Patio & porch: Covered,Patio
- Exterior features: Smart Lock(s)
- Has view: Yes
Lot
- Lot size: 6,534 sqft
- Features: Back Yard,Front Yard,Landscaped
Parking
- Total spaces: 4
- Parking features: Attached,Garage
- Has garage: Yes
- Attached garage spaces: 2
- Covered spaces: 2
- Has uncovered spaces: Yes
- Uncovered spaces: 2