

17758 W WOODLANDS Avenue, Goodyear, AZ, 85338
4beds
2baths
1,629sqft
$424,990
$261price/sqft
$2,618/moest. monthly cost
$104,720/yrincome needed
About This Home
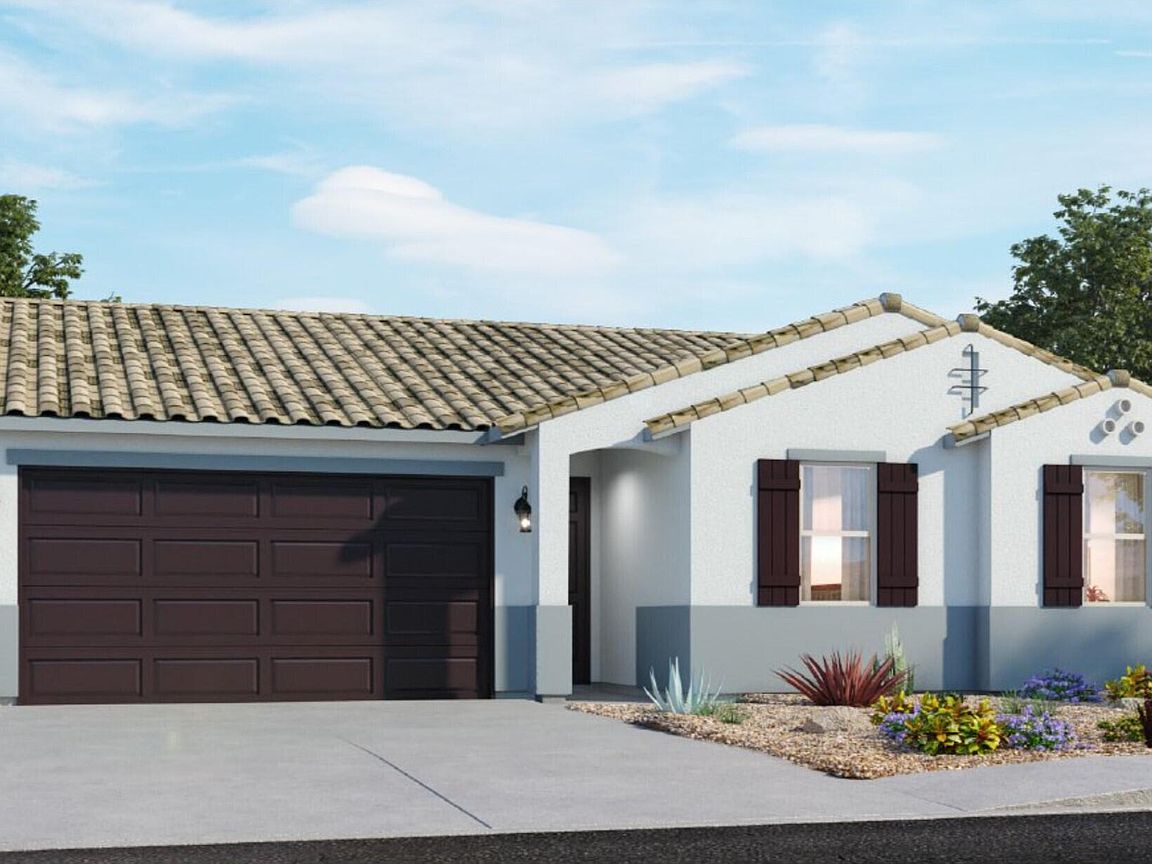
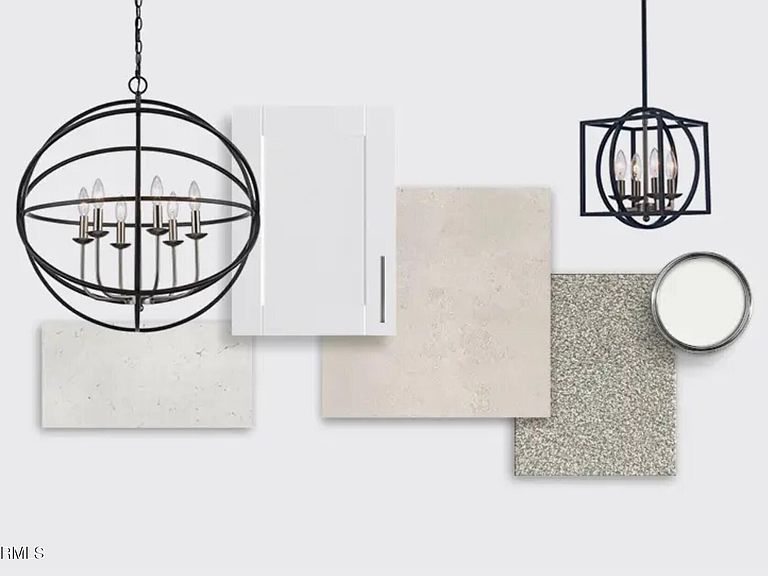
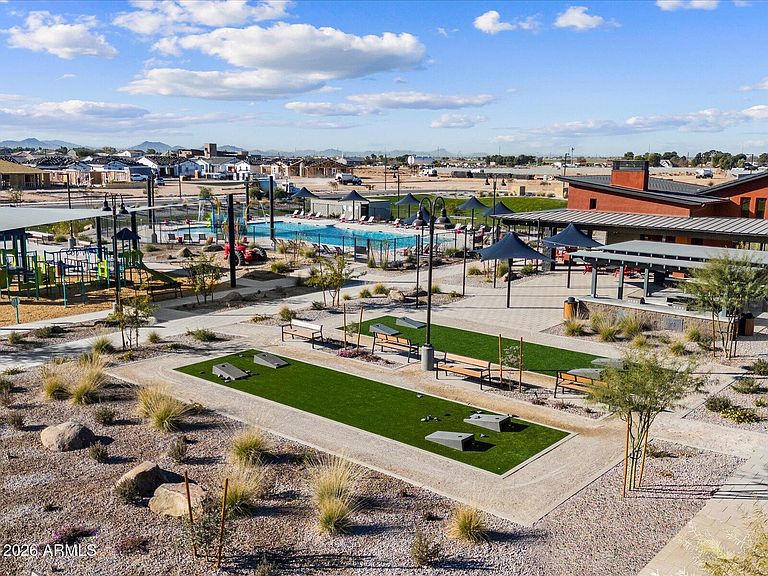
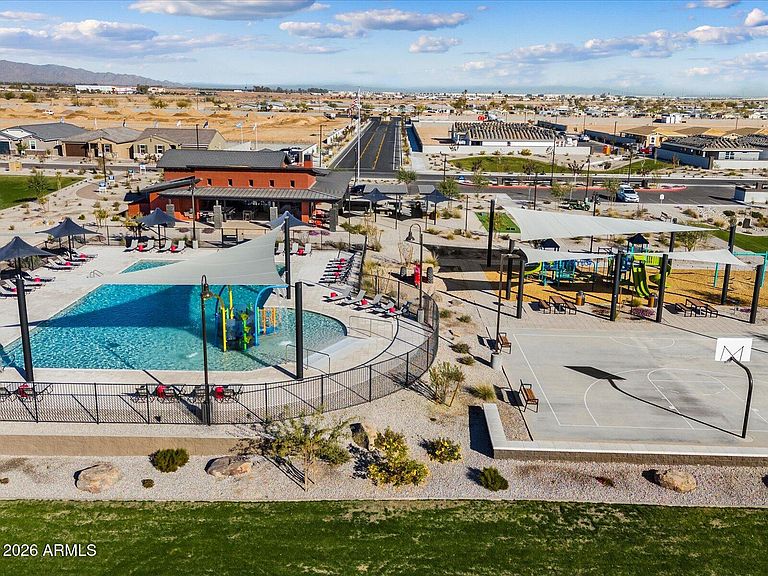
GATED COMMUNITY! BRAND-NEW! The versatile Everett floorplan features a private primary suite to relax and a spacious kitchen, great room and dining space perfect for entertaining. This home has white shaker style cabinets with white/grey quartz countertops, and a generous amount of tile compliments this spacious plan. Silva Farms has something for everyone including a basketball court, community pool, playground, trails, ramadas, picnic tables, BBQ Grills, corn hole, a clubhouse and just minutes from shopping, spring training fields, restaurants and entertainment!! Each home is built with innovative, ENERGY-EFFICIENT features designed to help you ENJOY more SAVINGS!
Getting Around
8
 Car-Dependent
0
 Very Limited Transit
40
 Somewhat Bikeable
Schools
5/10
3/10
Construction
Condition
- Property condition: Complete Spec Home,New Construction
- New construction: Yes
- Year built: 2026
Materials
- Roof: Tile,Concrete
- Construction materials: Spray Foam Insulation,Stucco,Wood Frame,Low VOC Paint,Painted,Ducts Professionally Air-Sealed
Other
- Builder name: Meritage Homes
Type & Style
- Home type: SingleFamily
- Property subType: Single Family Residence
Interior
Appliances
- Appliances included: Dryer,Washer,Refrigerator,Built-in Microwave,Dishwasher,Disposal,Gas Range
- Laundry features: Inside,Gas Dryer Hookup,Engy Star (See Rmks)
Bedrooms & Bathrooms
- Bedrooms: 4
- Bathrooms: 2
- Full bathrooms: 2
Features
- Pantry,Quartz Countertops,High Speed Internet,Smart Home,Double Vanity,Eat-in Kitchen,Breakfast Bar,9+ Flat Ceilings,No Interior Steps,Kitchen Island,3/4 Bath Master Bdrm
- Window features: Low Emissivity Windows,Double Pane Windows,ENERGY STAR Qualified Windows,Vinyl Frame
- Flooring: Carpet,Tile
Heating & Cooling
- Heating features: ENERGY STAR Qualified Equipment,Electric
- Cooling features: HVAC SEER Rating,ENERGY STAR Qualified Equipment,Programmable Thmstat
Interior Area
- Total structure area: 1,629
- Total interior livable area: 1,629 sqft
Property
Details
- Parcel number: 50253425
Features
- Stories: 1
- Patio & porch: Covered
- Spa features: None
- Fencing: Back Yard,Block
Lot
- Lot size: 5,225 sqft
- Features: North/South Exposure,Sprinklers In Front,Desert Front,Dirt Back,Auto Timer H2O Front
Parking
- Total spaces: 4
- Parking features: Attached,Garage Door Opener,Direct Access
- Has garage: Yes
- Attached garage spaces: 2
- Covered spaces: 2
- Has uncovered spaces: Yes
- Uncovered spaces: 2