
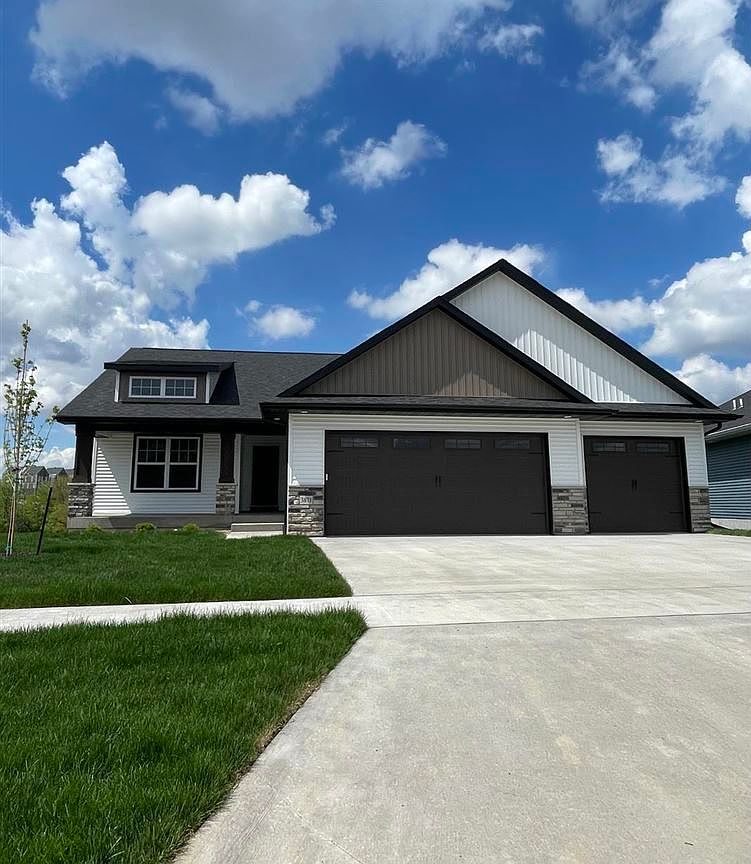


1942 Coquina Ave, Tiffin, IA, 52245
4beds
3baths
2,605sqft
$549,900
$211price/sqft
$3,849/moest. monthly cost
$153,960/yrincome needed
About This Home
NEW Construction Ranch Plan with 3-Car Garage. Photos of a similar home. Estimated Completion is fall 2026. This 4-bedroom, 3 full bath home features a kitchen that serves as the heart of the space, showcasing a striking treasure chest island with white countertops, a farmhouse sink, and a spacious walk-in pantry. White perimeter cabinetry with matching countertops pairs beautifully with stainless steel appliances and timeless gold accents in the lighting and hardware. Just off the garage, an oversized mudroom and laundry room adds everyday convenience and functionality, and is thoughtfully connected to the primary suite’s walk-in closet for added ease.
Getting Around
7
 Car-Dependent
0
 Very Limited Transit
23
 Somewhat Bikeable
Schools
9/10
9/10
7/10
Construction
Condition
- Property condition: New Construction
- New construction: Yes
- Year built: 2026
Materials
- Construction materials: Frame
Other
- Builder name: SHG Builders, LLC
Type & Style
- Home type: SingleFamily
- Property subType: Single Family Residence,Residential
Interior
Appliances
- Appliances included: Dishwasher,Microwave,Range Or Oven,Refrigerator
Basement
- Has basement: Yes
- Basement: Finished
Bedrooms & Bathrooms
- Bedrooms: 4
- Bathrooms: 3
- Full bathrooms: 3
Cooling
- Cooling features: Ceiling Fan(s),Central Air
Features
- Other,Kitchen Island,Pantry
- Number of fireplaces: 1
- Fireplace features: Gas,Living Room
- Fireplace: Yes
- Finished area below ground: 1,143
- Finished area above ground: 1,462
Interior Area
- Total structure area: 2,605
- Total interior livable area: 2,605 sqft
Property
Details
- Parcel number: 0629282007
- Zoning: R
- Special condition: Standard
Lot
- Lot size: 10,018 sqft
- Features: Less Than Half Acre
- Lot size dimensions: 10,019 SF
Parking
- Total spaces: 3
- Parking features: Garage - Attached
- Has garage: Yes