


3521 Spruce St, Twin Lake, MI, 49457
About This Home
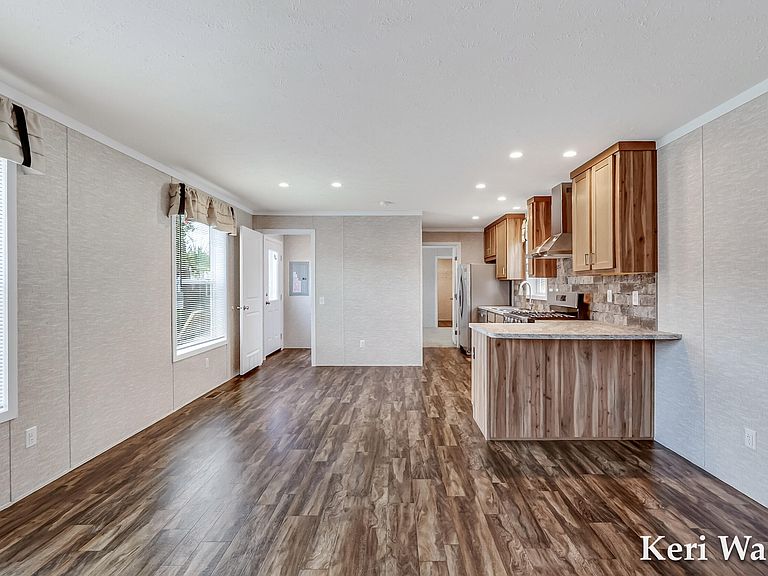
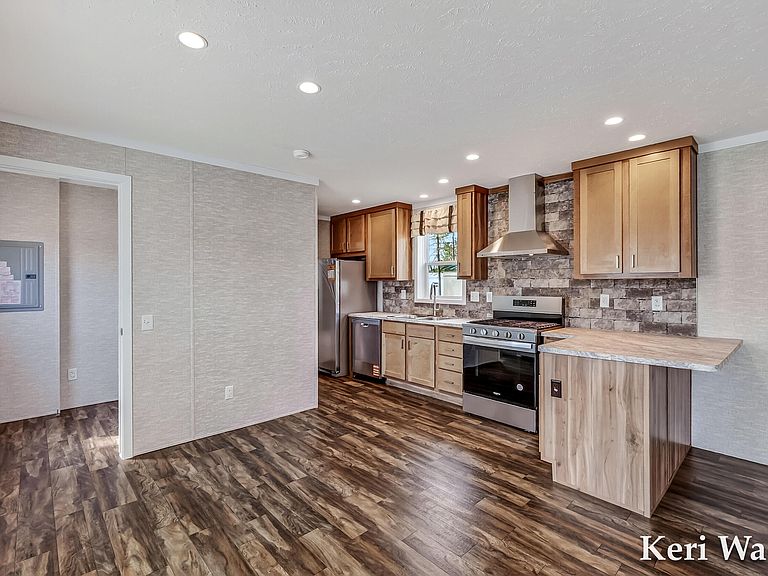
Welcome to this beautifully designed 2 bedroom, 2 full bath home in Timberline Estates! Featuring an open concept floorplan filled with natural light, this home offers a bright and inviting space perfect for everyday living and entertaining. The kitchen is a standout with rich cabinetry, ample counter space, stainless steel appliances, and a functional layout that flows seamlessly into the main living area. The spacious primary suite offers a private full bath and generous closet space, while the second bedroom and additional full bath provide flexibility for guests, a home office, or hobbies. Enjoy the convenience of main floor laundry, modern finishes throughout, and a clean, move in ready feel. Outside, you'll find a low maintenance yard and private driveway. Buyers must be approved by Timberline Estates. Buyer to pay applicable sales tax and title transfer fees. Enjoy low-maintenance living with lot rent starting at just $440/month, which includes water, sewer, and trash removal Timberline Estates offers fantastic amenities including a clubhouse, 24-hour fitness center, and playground. This is affordable, brand-new living without the wait schedule your showing today!
Getting Around
 Car-Dependent
 Very Limited Transit
 Somewhat Bikeable
Schools
Construction
Condition
- Property condition: New Construction
- New construction: Yes
- Year built: 2026
Materials
- Roof: Asphalt
- Construction materials: Vinyl Siding
Type & Style
- Home type: MobileManufactured
- Architectural style: Other
- Property subType: Manufactured Home
Interior
Appliances
- Appliances included: Dishwasher,Range,Refrigerator
- Laundry features: Laundry Room,Main Level
Basement
- Has basement: Yes
- Basement: Slab,Other
Bathroom2
- Level: Main
Bedroom2
- Level: Main
- Area: 108.0414
- Dimensions: 11.58 x 9.33
Bedrooms & Bathrooms
- Bedrooms: 2
- Bathrooms: 2
- Full bathrooms: 2
- Main level bedrooms: 2
Heating & Cooling
- Heating features: Forced Air
- Cooling features: Central Air
Interior Area
- Total structure area: 920
- Total interior livable area: 920 sqft
Kitchen
- Level: Main
- Area: 94.02
- Dimensions: 15.67 x 6.00
Living Room
- Level: Main
- Area: 178.5339
- Dimensions: 12.17 x 14.67
Master Bathroom
- Level: Main
Master Bedroom
- Level: Main
- Area: 174.573
- Dimensions: 11.90 x 14.67
Property
Details
- Parcel number: 08031300999304
Features
- Stories: 1
Lot
- Lot size dimensions: 0 x 0