


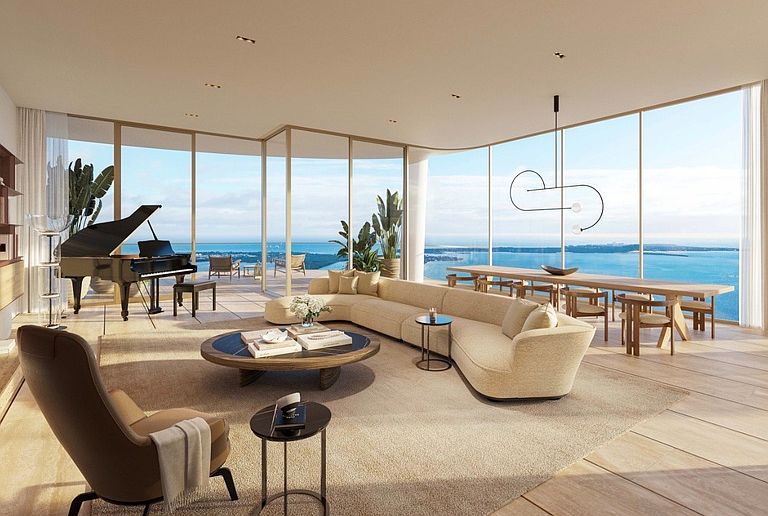

1430 Brickell Ave #5002, Miami, FL, 33131
About This Home
Positioned in the heart of Brickell, this exceptional residence is immersed in one of Miami's most prestigious and internationally recognized enclaves, where waterfront tranquility seamlessly converges with the pulse of a global financial district. Just moments from the shimmering coastline of Biscayne Bay, the setting offers a rare balance between serenity and vibrancy, with sweeping bayfront promenades, marinas, and skyline views shaping the daily experience. The neighborhood is defined by a curated collection of world-class dining, including Zuma and Novikov, alongside upscale retail and everyday luxuries such as Whole Foods Market, all within effortless reach. With immediate proximity to Downtown Miami, the Design District, and Miami International Airport, this location caters to a lifestyle of convenience, prestige, and global connectivity, making it one of the most sought-after residential destinations in South Florida. The tower itself stands as a landmark of architectural refinement and contemporary elegance, envisioned by internationally acclaimed designer Antonio Citterio, whose work is synonymous with understated luxury and meticulous attention to detail. Every element of the building has been thoughtfully curated to deliver a fully serviced, private residential experience that rivals the world's finest five-star hotels, while maintaining an intimate and exclusive atmosphere. Residents are welcomed into a sophisticated environment where design, service, and lifestyle converge, highlighted by a breathtaking rooftop oasis that offers panoramic views across the Miami skyline and Biscayne Bay. This elevated setting is complemented by an extensive collection of resort-style amenities, including wellness spaces, social lounges, and serene outdoor environments, all designed to create a seamless blend of relaxation, entertainment, and everyday indulgence within a single address. Spanning an impressive 6,686 square feet of interior living space, complemented by an additional 1,404 square feet of outdoor terraces, this extraordinary two-story residence is defined by its scale, proportion, and architectural drama. A grand double-height entrance immediately sets a tone of sophistication, with soaring ceilings that amplify natural light and create a striking sense of openness throughout the home. The residence is oriented eastward, capturing breathtaking sunrise views over the water from two expansive terraces that extend the living experience outdoors. A sculptural staircase serves as a central design statement, seamlessly connecting both levels while enhancing the home's visual impact. The layout has been meticulously planned to balance grand-scale entertaining with private retreat, featuring four spacious bedrooms, each with its own elegantly appointed ensuite bathroom, as well as multiple powder rooms designed to accommodate guests with ease and discretion. At the core of the residence lies a stunning glass-enclosed Vaselli kitchen, a true centerpiece that blends craftsmanship with modern functionality, complemented by a fully equipped butler's kitchen and an oversized walk-in pantry designed for effortless hosting. Every aspect of the home has been curated to support a lifestyle of comfort and sophistication, from the private in-residence movie theater offering a cinematic experience, to the temperature-controlled 600-bottle wine cellar tailored for collectors and entertainers alike. Additional features include dedicated staff quarters with a discreet service entrance, ensuring seamless operations behind the scenes, as well as dual washer and dryer setups that provide exceptional convenience for larger households. The seamless integration of indoor and outdoor living, combined with the scale, finishes, and thoughtful design throughout, elevates this residence beyond a home—creating a truly immersive living experience defined by privacy, elegance, and uncompromising luxury. Access to exclusive additional floor plans through the developer Ytech available upon request.
Getting Around
 Walker's Paradise
 Excellent Transit
 Very Bikeable
Schools
Construction
Type & Style
- Home type: Condo
- Property subType: Condominium
Interior
Basement
- Basement: No
Bedrooms & Bathrooms
- Bedrooms: 4
- Bathrooms: 4
- Full bathrooms: 4
Interior Area
- Total structure area: 6,686
- Total interior livable area: 6,686 sqft
Climate Risk is Financial Risk
Every home has a financial story beyond the listing price. Below, you’ll see the climate risks that could affect this property — and in Bills & Affordability, how those risks may influence repairs, insurance, utilities, and long-term value.
Biggest Threats for This Home
- Hurricane

- Heat Wave

- Tsunami

How This Home’s Risks Compare
FEMA Declared Disasters in Miami-Dade County and Florida
Understanding the Costs
Financial advisors generally recommend spending no more than 30% of your gross household income on housing costs. In practice, many households stretch to 35% or beyond — especially in high-cost markets.
Estimated Costs Today
| Monthly | Annual | |
|---|---|---|
| Mortgage | $75,913 | $910,956 |
| Home Insurance * | $4,340 | $52,080 |
| Property Taxes | $10,133 | $121,596 |
| Electricity | $672 | $8,074 |
| Total | $91,058 | $1,092,696 |
Income You'd Need if You Spent...
Florida FAIR Plan Programs



How Costs Could Change Over Time
Climate risk is quickly impacting all of the major home ownership costs. Adjust the growth rates and percentage of income spent on housing below to see how your housing costs could change over the next 10 years — and what income you'd need to keep up.
Comparing Against the Market
Price Per Sq Ft
vs Other Active Listings
Avg $/sqft
vs Homes Sold Last Month
Median $/sqft
Current Market Trends
Median Price Per Square Foot
The median price per square foot of homes sold in this area each month. Compare this to this listing's price per square foot to gauge whether the home is priced in line with recent sales.
Historicals for This Listing
Zestimate History ($/sqft)
Price History
| Date | Event | Price |
|---|---|---|
| 2026-04-23 | Listed for sale | $15,012,900 |
 View on Zillow