


293 New Marlborough Sandisfield Rd, Great Barrington, MA, 01230
About This Home
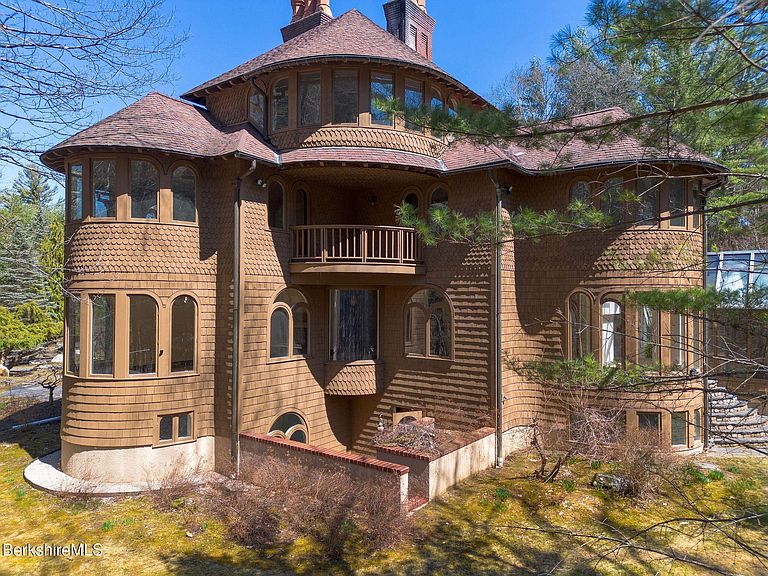
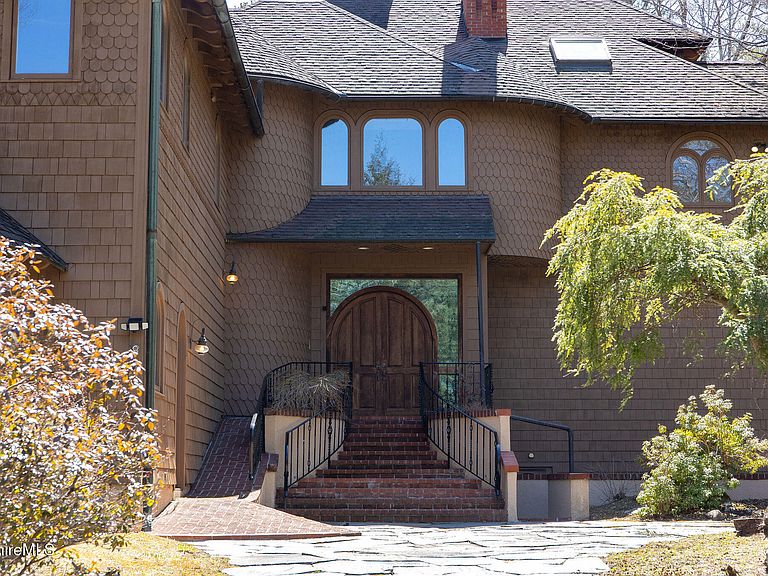
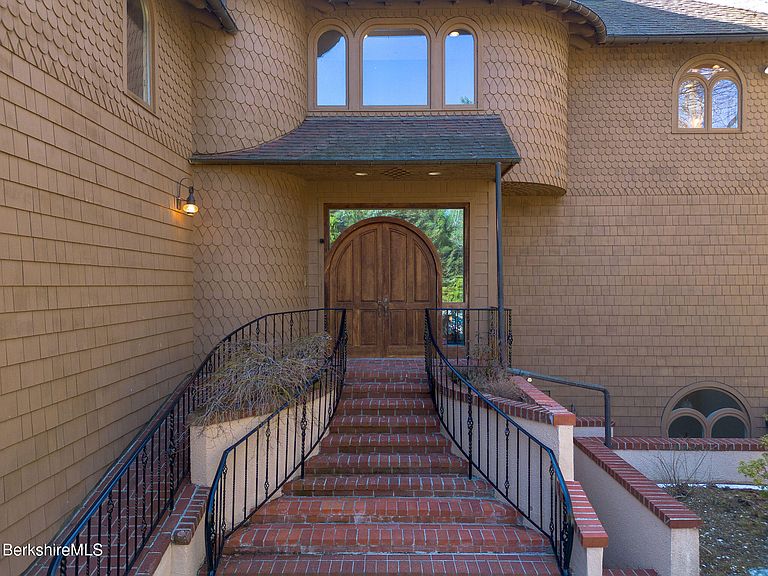
Just a half mile beyond New Marlborough village, this architectural gem offers 5,653 square feet of superior craftsmanship in an enchanting private setting along the Umpachene River. Distinctive circular towers, flowing curved walls, and graceful arched windows are in perfect harmony with the surrounding natural landscape. Custom millwork and premium natural finishes offer a balance of warmth and luxury in this elegant but comfortable 5-bedroom 4.5 bath home. Enter through the grand foyer into the expansive kitchen, living & dining areas, anchored by a striking Scandinavian Soapstone wood stove and a marble wood burning fireplace. A sunny breakfast room off the kitchen leads to a greenhouse atrium and an impressive indoor pool pavilion, fully heated for year-round enjoyment. On the second floor the generous primary suite enjoys its own private balcony, an adjoining sitting room (or bedroom), two walk-in closets and an impressive art nouveau inspired bath with ornate custom cabinetry and marble countertops. Nearby a turreted bedroom or "meditation room" offers a peaceful view of the lush grounds. Two more bedrooms, a guest bath, and laundry room finish out the 2nd floor, while two third floor bonus rooms offer additional spaces for a family room/den and office or studio space. The lower level has an additional 1500sf of finished living space and a private exterior entrance, offering potential for a home based business, or an in-law suite. This spa-like level features two large bright rooms, two smaller rooms and two full baths with a sauna conveniently located steps from the pool. This is the perfect property for those seeking a distinctive year-round retreat with resort-style amenities. Borders scenic conservation land -Berkshire County Land Trust and Commonwealth of Mass. Other features include central vacuum system, many beautiful cedar closets, attached 2-car garage.
Getting Around
 Car-Dependent
 Very Limited Transit
 Somewhat Bikeable
Schools
Construction
Condition
- Year built: 1989
Materials
- Roof: Asphalt Shingles
Type & Style
- Home type: SingleFamily
- Architectural style: Shingle Style,Contemporary
- Property subType: Single Family Residence
Interior
Appliances
- Appliances included: Dishwasher,Dryer,Range,Refrigerator,Washer
Basement
- Has basement: Yes
- Basement: Walk-Out Access,Interior Entry,Partially Finished
Bedroom
- Level: Second
Bedroom2
- Level: Second
Bedroom3
- Level: Second
Bedroom4
- Level: Second
Bedrooms & Bathrooms
- Bedrooms: 5
- Bathrooms: 5
- Full bathrooms: 4
- 1/2 bathrooms: 1
Bonus Room
- Level: Lower
Bonus Room
- Level: Lower
Features
- Cathedral Ceiling(s),Cedar Closet(s),Central Vacuum,Granite Counters,Marble Counter,Sauna,Sun Room,Vaulted Ceiling(s),Walk-In Closet(s)
- Window features: Bay/Bow Window
- Flooring: Brick,Carpet,Ceramic Tile,Concrete,Wood
- Fireplace: Yes
Foyer
- Level: First
Full Bathroom
- Level: Second
Full Bathroom
- Level: Lower
Full Bathroom
- Level: Lower
Half Bathroom
- Level: First
Heating
- Heating features: Propane,Oil,Boiler,Hot Water,Fireplace(s),Radiant
Interior Area
- Total structure area: 5,127
- Total interior livable area: 5,127 sqft
Kitchen
- Level: First
Laundry
- Level: Second
Living Room
- Level: First
Master Bathroom
- Level: Second
Master Bedroom
- Level: Second
Mud Room
- Level: First
Other
- Level: First
Other
- Level: First
Sunroom
- Level: First
Property
Details
- Parcel number: 40650
- Zoning description: Residential
Features
- Private pool: Yes
- Pool features: In Ground
- Patio & porch: Deck
- Exterior features: Landscaped
- Spa features: Bath
- Has view: Yes
- View description: Water,Scenic
- Has water view: Yes
- Water view: Water
- On waterfront: Yes
- Waterfront features: River Access,River,Waterfront,Close to Water
Lot
- Lot size: 13.85 Acres
- Features: Adj to Protected Ld
Parking
- Total spaces: 2
- Parking features: Garaged & Off-Street
- Has garage: Yes
- Attached garage spaces: 2
- Covered spaces: 2
Climate Risk is Financial Risk
Every home has a financial story beyond the listing price. Below, you’ll see the climate risks that could affect this property — and in Bills & Affordability, how those risks may influence repairs, insurance, utilities, and long-term value.
Biggest Threats for This Home
- Strong Wind

How This Home’s Risks Compare
FEMA Declared Disasters Across Massachusetts Counties
Understanding the Costs
Financial advisors generally recommend spending no more than 30% of your gross household income on housing costs. In practice, many households stretch to 35% or beyond — especially in high-cost markets.
Estimated Costs Today
| Monthly | Annual | |
|---|---|---|
| Mortgage | $8,722 | $104,664 |
| Home Insurance * | $499 | $5,988 |
| Property Taxes | $1,624 | $19,488 |
| Electricity | $1,011 | $12,132 |
| Total | $11,856 | $142,272 |
Income You'd Need if You Spent...
Massachusetts FAIR Plan Programs


How Costs Could Change Over Time
Climate risk is quickly impacting all of the major home ownership costs. Adjust the growth rates and percentage of income spent on housing below to see how your housing costs could change over the next 10 years — and what income you'd need to keep up.
Comparing Against the Market
Price Per Sq Ft
vs Other Active Listings
Avg $/sqft
vs Homes Sold Last Month
Median $/sqft
Current Market Trends
Median Price Per Square Foot
The median price per square foot of homes sold in this area each month. Compare this to this listing's price per square foot to gauge whether the home is priced in line with recent sales.
Historicals for This Listing
Zestimate History ($/sqft)
Price History
| Date | Event | Price |
|---|---|---|
| 2026-04-21 | Listed for sale | $1,725,000 |
 View on Zillow