


444 Havannah Rd, Garner, NC, 27529
About This Home
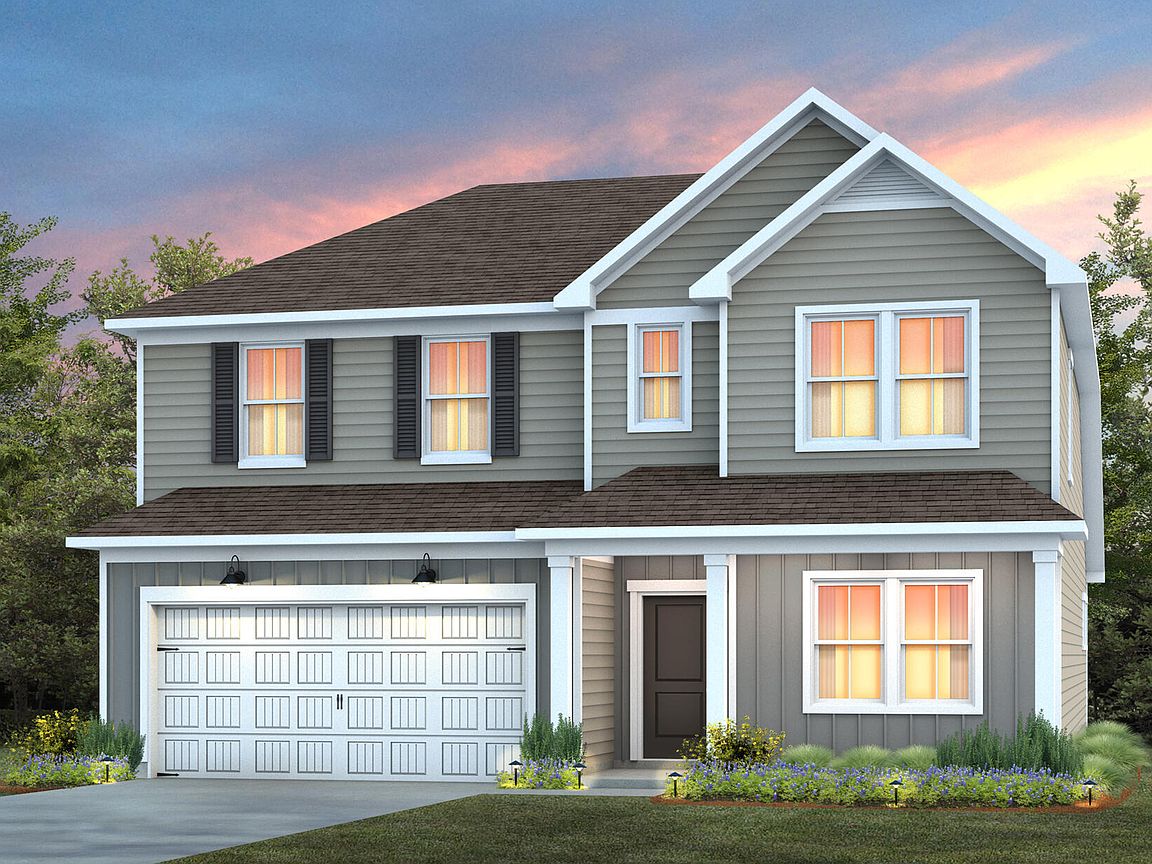
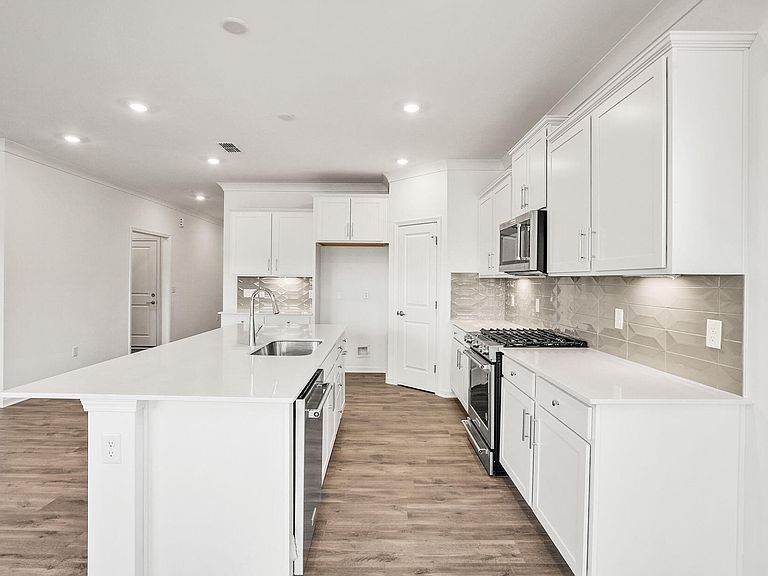
Introducing the Kirby at Cambria -- a beautifully designed new construction home in Garner, NC, offering the Primary bedroom on the main floor and a perfect blend of modern living, thoughtful style, and exceptional Triangle accessibility. This spacious Kirby floor plan features approximately 2,589 sq. ft., 4-6 bedrooms, and 2.5-4 baths, with an open and versatile layout ideal for entertaining. Step inside to discover a stunning kitchen with a sizeable island adjacent to a welcoming gathering room and café dining -- creating an inviting flow throughout the heart of the home. The first-floor owner's suite offers privacy and comfort, while an optional first-floor guest suite add convenience and flexibility for work, study, or organization. The second floor boasts large bedrooms with a spacious loft for the hub of all activity. Located within the vibrant Cambria community, this home offers residents access to resort-style amenities including a community pool, fitness center, dog park, playground, herb garden, and neighborhood gathering spaces. With easy access to NC-540 and I-40, commuting is convenient to downtown Raleigh, Research Triangle Park, and RDU International Airport -- ideal for professionals and frequent travelers alike. Downtown Garner's charming White Oak shops, restaurants, breweries, and events are just minutes away, blending small-town charm with big-city convenience. You'll love the proximity to outdoor recreation with Lake Benson and White Deer parks within minutes. Located in Wake County and zoned for top-rated schools, the Kirby at Cambria presents an exceptional opportunity to own a thoughtfully crafted new home with superior design, lifestyle amenities, and a premier Triangle address.
Getting Around
 Car-Dependent
 Very Limited Transit
 Somewhat Bikeable
Schools
Construction
Condition
- New construction: Yes
- Year built: 2026
Materials
- Foundation: Slab
- Roof: Asphalt, Shingle
- Construction materials: Batts Insulation,Blown-In Insulation,Brick,Brick Veneer,Fiber Cement,Frame,HardiPlank Type
Notable Dates
- Major remodel year: 2026
Other
- Builder name: Pulte Homes
Type & Style
- Home type: SingleFamily
- Architectural style: Traditional
- Property subType: Single Family Residence,Residential
Interior
Appliances
- Appliances included: Dishwasher,Disposal,ENERGY STAR Qualified Dishwasher,Free-Standing Gas Range,Gas Water Heater,Microwave,Plumbed For Ice Maker,Stainless Steel Appliance(s),Tankless Water Heater,Vented Exhaust Fan
- Laundry features: Electric Dryer Hookup,Laundry Room,Washer Hookup
Bedrooms & Bathrooms
- Bedrooms: 4
- Bathrooms: 4
- Full bathrooms: 3
- 1/2 bathrooms: 1
Features
- Granite Counters,High Speed Internet,Kitchen Island,Open Floorplan,Quartz Counters,Smart Thermostat,Walk-In Closet(s),Water Closet
- Window features: Insulated Windows
- Flooring: Carpet,Vinyl,Plank,Tile
- Finished area below ground: 0
- Finished area above ground: 2,589
Heating & Cooling
- Heating features: Central,Electric,Forced Air,Heat Pump
- Cooling features: Central Air,Electric,Heat Pump
Interior Area
- Total structure area: 2,589
- Total interior livable area: 2,589 sqft
Property
Details
- Parcel number: 1629610468
- Special condition: Standard
Features
- Levels: Two
- Stories: 2
- Pool features: Cabana,Community,Salt Water
- Patio & porch: Patio
- Exterior features: Rain Gutters
- Spa features: None
- Has view: Yes
- View description: See Remarks
Lot
- Lot size: 8,276 sqft
- Features: Back Yard,Landscaped
Parking
- Total spaces: 3
- Parking features: Concrete,Driveway,Garage Door Opener,Garage Faces Front
- Has garage: Yes
- Attached garage spaces: 2
- Covered spaces: 2
Climate Risk is Financial Risk
Every home has a financial story beyond the listing price. Below, you’ll see the climate risks that could affect this property — and in Bills & Affordability, how those risks may influence repairs, insurance, utilities, and long-term value.
Biggest Threats for This Home
- Hail

- Heat Wave

How This Home’s Risks Compare
FEMA Declared Disasters in Wake County and North Carolina
Understanding the Costs
Financial advisors generally recommend spending no more than 30% of your gross household income on housing costs. In practice, many households stretch to 35% or beyond — especially in high-cost markets.
Estimated Costs Today
| Monthly | Annual | |
|---|---|---|
| Mortgage | $2,528 | $30,336 |
| Home Insurance * | $181 | $2,172 |
| Property Taxes | $287 | $3,444 |
| Electricity | $241 | $2,893 |
| Total | $3,237 | $38,844 |
Income You'd Need if You Spent...
North Carolina FAIR Plan Programs


How Costs Could Change Over Time
Climate risk is quickly impacting all of the major home ownership costs. Adjust the growth rates and percentage of income spent on housing below to see how your housing costs could change over the next 10 years — and what income you'd need to keep up.
Comparing Against the Market
Price Per Sq Ft
vs Other Active Listings
Avg $/sqft
vs Homes Sold Last Month
Median $/sqft
Current Market Trends
Median Price Per Square Foot
The median price per square foot of homes sold in this area each month. Compare this to this listing's price per square foot to gauge whether the home is priced in line with recent sales.
Historicals for This Listing
Zestimate History ($/sqft)
Price History
| Date | Event | Price |
|---|---|---|
| 2026-05-10 | Price change | $517,280 |
| 2026-04-23 | Listed for sale | $516,840 |
 View on Zillow