


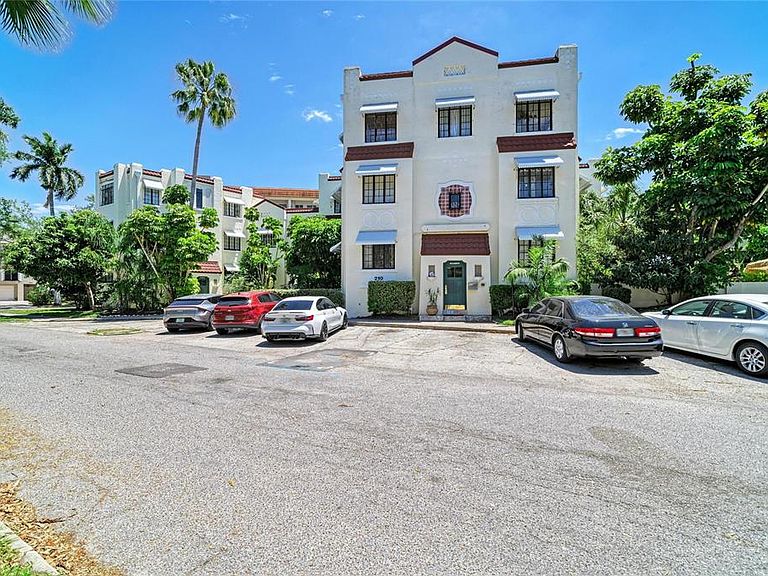

210 N 17TH STREET W #14, Bradenton, FL, 34205
About This Home
Rare historic condo in downtown Bradenton’s River District, just minutes from the Bradenton Riverwalk, waterfront parks, restaurants, and arts district. If you’ve been searching for a charming historic condo in Bradenton, FL, this one stands out immediately. This unique residence blends vintage character with modern livability, offering a feel you simply won’t find in newer construction. Inside, you’ll find: Distinctive architectural details that reflect Old Florida charm Light-filled living spaces that enhance the home’s warmth and character A functional layout ideal for a primary residence, second home, or investment property Located in one of the most desirable areas of downtown Bradenton, this condo puts you close to everything: Bradenton Riverwalk Local dining, coffee shops, and boutiques Arts and cultural venues Short drive to Anna Maria Island beaches This is a rare opportunity to own a historic Bradenton condo near the Riverwalk—perfect for buyers looking for character, location, and lifestyle in one of Florida’s fastest-growing coastal markets.
Getting Around
 Somewhat Walkable
 Some Transit
 Somewhat Bikeable
Schools
Construction
Condition
- Year built: 1926
Materials
- Foundation: Block
- Roof: Built-Up
- Construction materials: Block,Concrete,Stucco
Type & Style
- Home type: Condo
- Property subType: Condominium
Interior
Appliances
- Appliances included: Dishwasher,Disposal,Dryer,Electric Water Heater,Microwave,Range,Range Hood,Refrigerator,Washer
- Laundry features: Inside
Bedrooms & Bathrooms
- Bedrooms: 1
- Bathrooms: 1
- Full bathrooms: 1
Dining Room
- Level: Third
Features
- Ceiling Fan(s),Eating Space In Kitchen,Living Room/Dining Room Combo,Open Floorplan,Solid Surface Counters,Solid Wood Cabinets,Thermostat
- Flooring: Tile,Hardwood
Great Room
- Level: Third
Heating & Cooling
- Heating features: Central
- Cooling features: Central Air
Interior Area
- Total structure area: 793
- Total interior livable area: 793 sqft
Kitchen
- Level: Third
Primary Bedroom
- Features: Built-in Closet
- Level: Third
Property
Details
- Parcel number: 3352000701
- Zoning: R3B
- Special condition: None
Features
- Levels: Two
- Stories: 2
- Exterior features: Awning(s),Courtyard,Garden
Lot
- Lot size: 0.68 Acres