

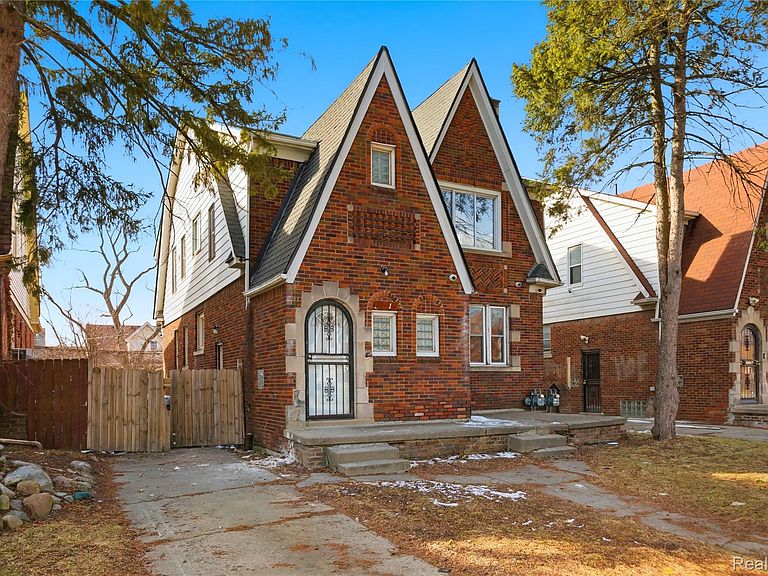
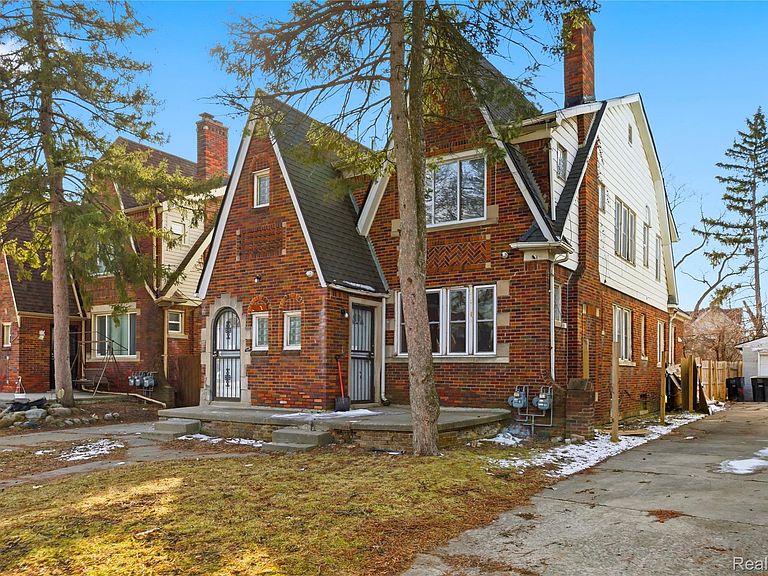


14615-14617 Winthrop St, Detroit, MI, 48227
About This Home
Stop the car! This is the definition of a turnkey duplex in West Side Detroit. This solid brick duplex Lower Unit 14615 and Upper Unit 14617 - 2 bedrooms/1 bathroom each. Has new stunning finishes completed in 2026 for you to enjoy. This duplex is now practically brand new! Come see for yourself as it looks even better in person than it does in the photos. Completely gorgeous updates in each of these units are 1,217 ft with 1,075sq ft shared basement that has plenty of room. The modern kitchen includes new soft close cabinets. The living room is bright and airy with lots of natural lighting, high ceilings, the flooring is luxury vinyl plank, new lighting, both bathrooms in each unit have been fully renovated, two bedrooms all have new plush carpet. Both units has it's own laundry room. Located a short distance from major highways, schools, shopping and parks. What more could you want! Audio/video/ is on the property. BATVAI
Getting Around
 Very Walkable
 Good Transit
 Bikeable
Schools
Construction
Condition
- Year built: 1929
Materials
- Foundation: Basement,Poured
- Roof: Asphalt
- Construction materials: Brick
Notable Dates
- Major remodel year: 2026
Type & Style
- Home type: MultiFamily
- Architectural style: Other
- Property subType: Multi Family
Interior
Appliances
- Laundry features: Laundry Room
Basement
- Has basement: Yes
- Basement: Unfinished
Bedrooms & Bathrooms
- Bedrooms: 4
- Bathrooms: 1
- Full bathrooms: 2
Features
- Finished area above ground: 1,217
Heating
- Heating features: Forced Air,Natural Gas
Interior Area
- Total interior livable area: 1,217 sqft
Property
Details
- Parcel number: W22I052385S
- Zoning description: Residential
- Special condition: Short Sale No,Standard
Features
- Levels: Two
- Stories: 2
- Pool features: None
- Patio & porch: Porch
- Fencing: Back Yard
Lot
- Lot size: 5,662 sqft
- Lot size dimensions: 40 x 143.65