


361 Old Creek Rd, Edmond, OK, 73034
About This Home
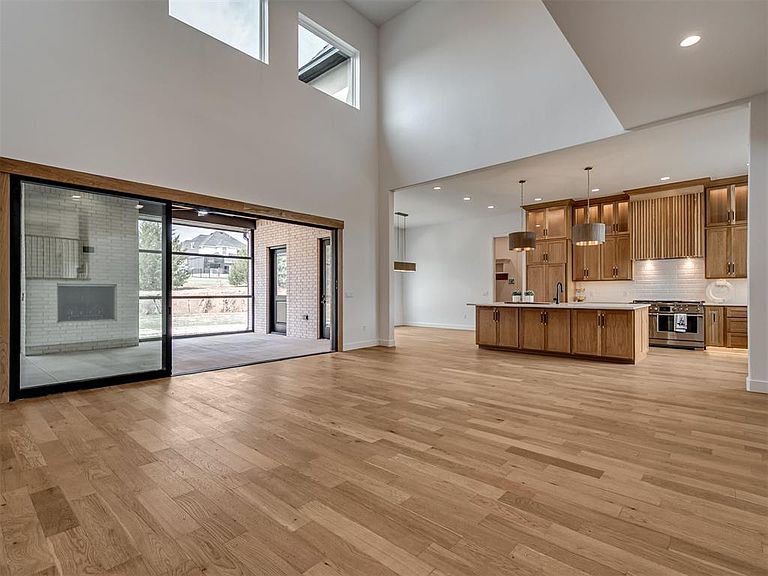
This 5 bed, 5.5 bath home is ready to wow you. With additional office/flex space, a 600 sq. ft. bonus room with full bath, and a 400 sq. ft. patio room with heat and air (not included in square footage), this home is designed to elevate everyday living. An impressive floor-to-ceiling fireplace anchors the main living area and is framed by soaring ceilings. The Expansive sliding doors extend the living room directly into the covered patio where the next-level Patio Stax lift walls give you 365 days of patio perfection. The heart of the home, the kitchen blends clean design with everyday function, featuring quartz countertops, double ovens, a panel-ready refrigerator, under-cabinet lighting, and a butler’s pantry tucked behind the kitchen—perfect for extra storage, prep space, and keeping everything effortlessly organized. The layout offers both flexibility and privacy, with two bedrooms on the main level including the primary suite, a secondary en suite, and the office/flex room. Three additional bedrooms are upstairs along with the bonus room (media, play, or game room the possibilities are endless with this much space). All bedrooms have bathroom access. The primary suite is a true retreat. It connects to the laundry and features a hidden room within the primary closet. Built with quality and efficiency in mind, this home includes spray foam insulation, a tankless hot water system, and a post-tension foundation, along with epoxy-coated garage and patio floors. Additional thoughtful details include under-stair storage, engineered wood flooring, and designer lighting. This .75-acre, shop-approved homesite is located in the gated community of Timberland Creek within Edmond Schools and just minutes from I-35 and the growth of North Edmond. This home offers the space, design, and lifestyle you've been waiting for.
Getting Around
 Car-Dependent
 Very Limited Transit
 Somewhat Bikeable
Schools
Construction
Condition
- Year built: 2026
Materials
- Foundation: Pillar/Post/Pier
- Roof: Composition
- Construction materials: Brick
Other
- Builder name: Integrity Fine Homes
Type & Style
- Home type: SingleFamily
- Architectural style: Modern
- Property subType: Single Family Residence
Interior
Appliances
- Appliances included: Double Oven
Bedrooms & Bathrooms
- Bedrooms: 5
- Bathrooms: 6
- Full bathrooms: 5
- 1/2 bathrooms: 1
Features
- Flooring: Carpet,Tile,Wood
- Number of fireplaces: 2
- Fireplace features: Gas Log
- Fireplace: Yes
Heating
- Heating features: Has Heating (Unspecified Type)
Interior Area
- Total structure area: 4,652
- Total interior livable area: 4,652 sqft
Property
Details
- Parcel number: 361NONEOldCreek73034
- Special condition: None
Features
- Levels: Two
- Stories: 2
- Patio & porch: Patio,Porch
- Exterior features: Rain Gutters
Lot
- Lot size: 0.76 Acres
- Features: Interior Lot
Parking
- Total spaces: 3
- Parking features: Concrete
- Has garage: Yes
- Attached garage spaces: 3
- Covered spaces: 3
Climate Risk is Financial Risk
Every home has a financial story beyond the listing price. Below, you’ll see the climate risks that could affect this property — and in Bills & Affordability, how those risks may influence repairs, insurance, utilities, and long-term value.
Biggest Threats for This Home
- Cold Wave

- Tornado

- Hail

- Heat Wave

- Ice Storm

- Strong Wind

- Winter Weather

How This Home’s Risks Compare
FEMA Declared Disasters in Logan County and Oklahoma
Understanding the Costs
Financial advisors generally recommend spending no more than 30% of your gross household income on housing costs. In practice, many households stretch to 35% or beyond — especially in high-cost markets.
Estimated Costs Today
| Monthly | Annual | |
|---|---|---|
| Mortgage | $6,062 | $72,744 |
| Home Insurance | $1,128 | $13,536 |
| Property Taxes | $719 | $8,628 |
| Electricity | $346 | $4,152 |
| Total | $8,255 | $99,060 |
Income You'd Need if You Spent...
How Costs Could Change Over Time
Climate risk is quickly impacting all of the major home ownership costs. Adjust the growth rates and percentage of income spent on housing below to see how your housing costs could change over the next 10 years — and what income you'd need to keep up.
Comparing Against the Market
Price Per Sq Ft
vs Other Active Listings
Avg $/sqft
vs Homes Sold Last Month
Median $/sqft
Current Market Trends
Median Price Per Square Foot
The median price per square foot of homes sold in this area each month. Compare this to this listing's price per square foot to gauge whether the home is priced in line with recent sales.
Historicals for This Listing
Zestimate History ($/sqft)
Price History
| Date | Event | Price |
|---|---|---|
| 2026-04-23 | Listed for sale | $1,225,000 |
 View on Zillow