

7208 Sunset Ln, Crestwood, KY, 40014
About This Home
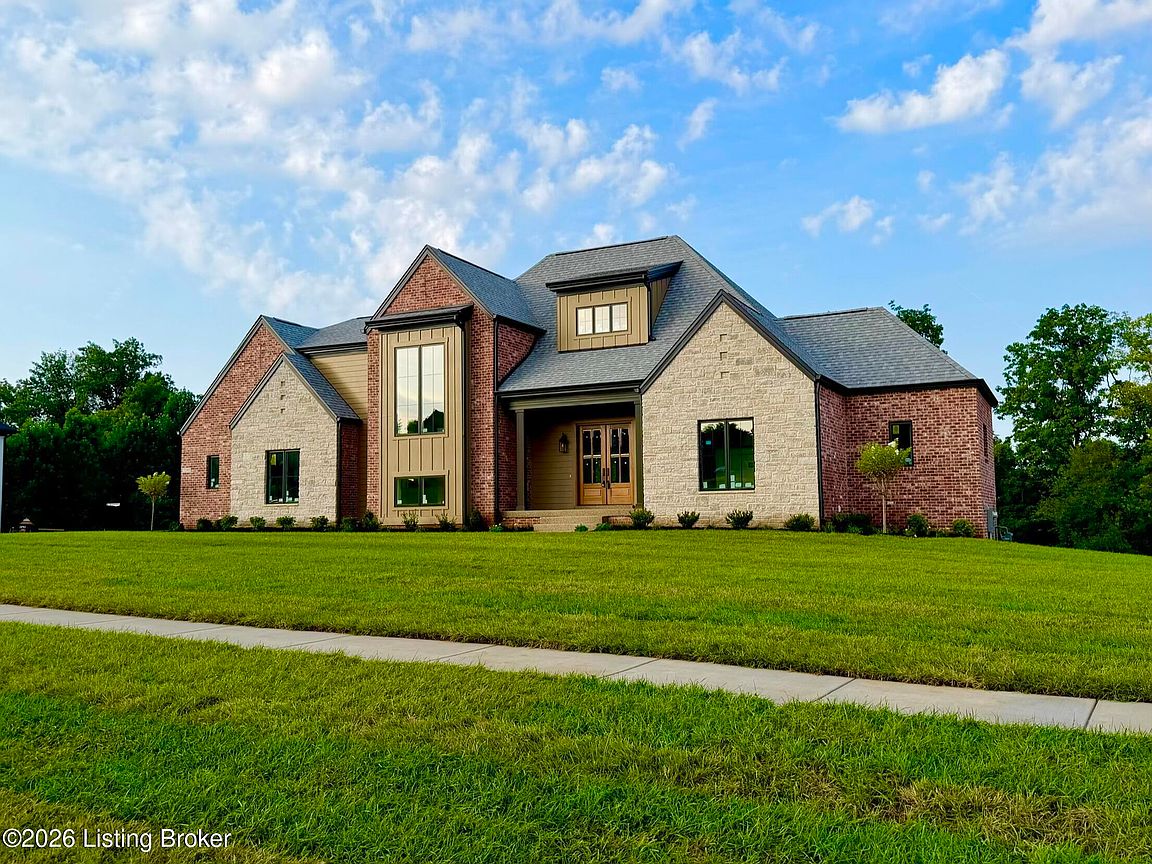
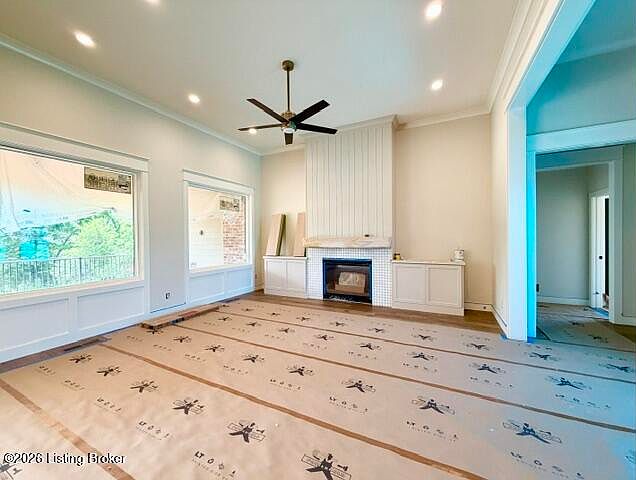
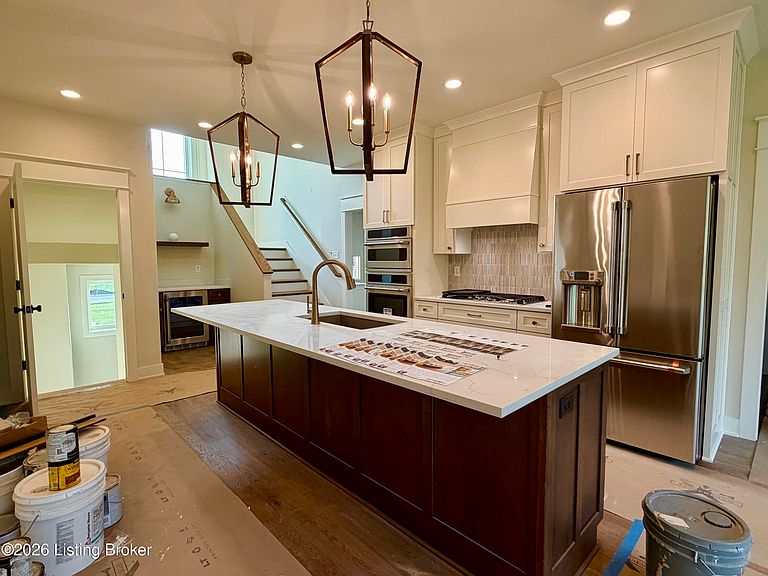
Currently under construction in the highly sought-after Brentwood community, this exceptional custom home offers the opportunity to enjoy luxury living in the award-winning Oldham County School District. Situated on a beautiful 1.04-acre homesite with room for a future pool, this thoughtfully designed residence blends timeless architecture with modern functionality. The open-concept main level is anchored by a stunning custom kitchen featuring a spacious walk-in pantry, separate catering/prep kitchen, and dedicated workstation, perfect for everyday organization, entertaining, and hosting on any scale. Expansive living spaces flow seamlessly to the covered Trex deck overlooking the private backyard, extending your living space outdoors. The first-floor primary suite is designed as a private retreat and is complemented by direct access to the main laundry room through the primary closet for everyday convenience. A second laundry room upstairs serves three generously sized ensuite bedrooms, each offering private baths, along with a spacious bonus room ideal as a media room, playroom, or second family room. The unfinished walkout basement provides incredible flexibility with the potential for a fifth bedroom, full bath, family room, and office, fitness room, or customized entertaining area. Additional highlights include a three-car side-entry garage, exceptional craftsmanship throughout, and an ideal blend of luxury finishes and practical design. Rarely does new construction offer this level of thoughtful planning in one of Crestwood's premier neighborhoods.
Getting Around
 Car-Dependent
 Very Limited Transit
 Somewhat Bikeable
Schools
Construction
Materials
- Foundation: Concrete Perimeter
- Roof: Shingle
- Construction materials: Wood Frame,Brick Veneer,Brick,Stone
Type & Style
- Home type: SingleFamily
- Property subType: Single Family Residence
Interior
Basement
- Has basement: Yes
- Basement: Unfinished
Bedroom
- Level: Second
Bedroom
- Level: Second
Bedroom
- Level: Second
Bedrooms & Bathrooms
- Bedrooms: 4
- Bathrooms: 5
- Full bathrooms: 4
- 1/2 bathrooms: 1
Den
- Level: Second
Dining Area
- Level: First
Features
- Open Floorplan
- Number of fireplaces: 1
- Fireplace: Yes
- Finished area below ground: 0
- Finished area above ground: 3,950
Full Bathroom
- Level: Second
Full Bathroom
- Level: Second
Full Bathroom
- Level: Second
Great Room
- Level: First
Half Bathroom
- Level: First
Heating & Cooling
- Heating features: Forced Air,Natural Gas
- Cooling features: Central Air
Interior Area
- Total structure area: 3,950
- Total interior livable area: 3,950 sqft
Kitchen
- Level: First
Laundry
- Level: First
Laundry
- Level: Second
Primary Bathroom
- Level: First
Primary Bedroom
- Level: First
Property
Details
- Parcel number: 1624P09325
Features
- Stories: 2
- Pool features: Association
- Patio & porch: Deck,Patio,Porch
- Fencing: None
Lot
- Lot size: 1.04 Acres
Parking
- Total spaces: 3
- Parking features: Attached,Entry Side
- Has garage: Yes
- Attached garage spaces: 3
- Covered spaces: 3