
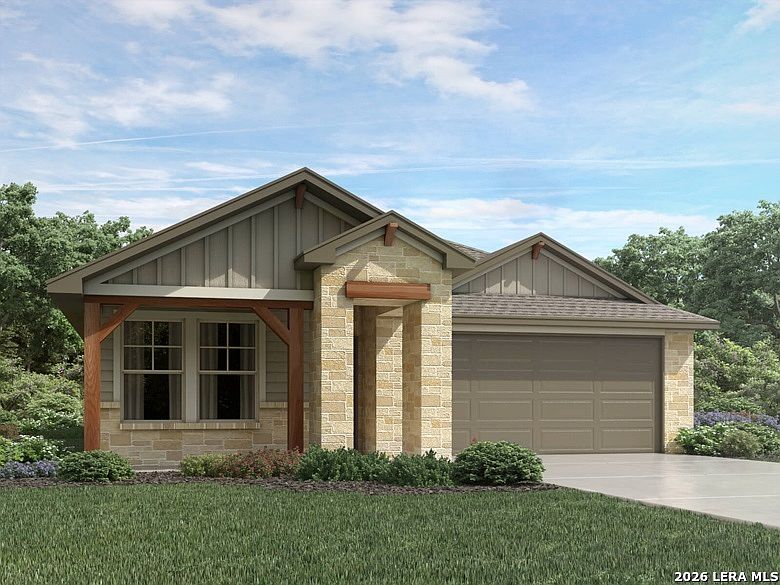

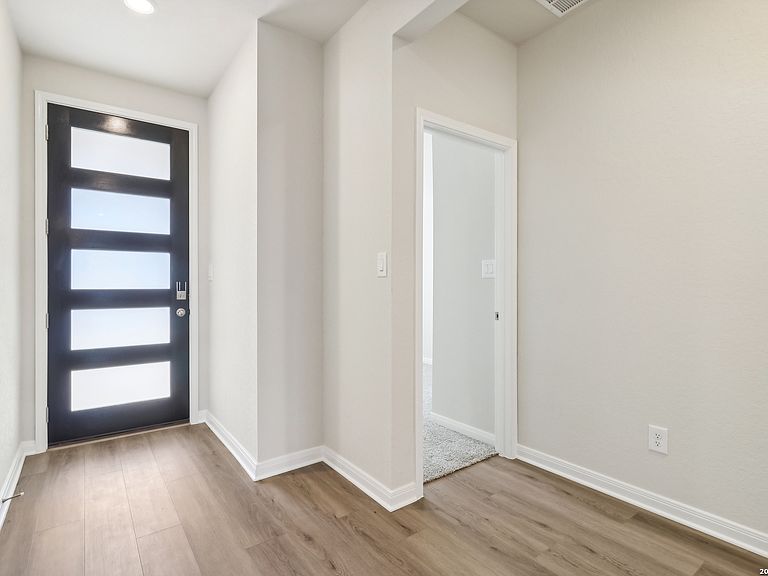


2806 Junction Bay, Converse, TX, 78109
About This Home
Brand new, energy-efficient home available by Sep 2026! Prepare dinner at the convenient kitchen island without missing conversation in the adjacent living room. In the secluded primary suite, tucked away at the rear of the home, a spacious walk-in closet and a large shower simplify busy mornings. Starting in the $300s, Catalina boasts stunning surroundings designed for everyone to enjoy. Farmhouse and Hill Country-style elevations create charming streetscapes in this picturesque community. Conveniently located near major highways, Catalina provides easy access to shopping, dining, and entertainment just minutes away. Residents will also benefit from being part of the highly regarded East Central Independent School District. Each of our homes is built with innovative, energy-efficient features designed to help you enjoy more savings, better health, real comfort and peace of mind.
Getting Around
 Car-Dependent
 No Nearby Transit
 Somewhat Bikeable
Schools
Construction
Condition
- Property condition: New Construction
- New construction: Yes
- Year built: 2026
Materials
- Foundation: Slab
- Roof: Composition
- Construction materials: Fiber Cement,Stone,Foam Insulation
Other
- Builder name: Meritage Homes
Type & Style
- Home type: SingleFamily
- Architectural style: Ranch
- Property subType: Single Family Residence
Interior
Appliances
- Appliances included: Dishwasher,Disposal,Electric Water Heater,Plumbed For Ice Maker,Microwave,Plumb for Water Softener,Range,Vented Exhaust Fan
- Laundry features: Main Level,Dryer Connection,Washer Hookup
Bedroom2
- Area: 100
Bedroom3
- Area: 100
Bedrooms & Bathrooms
- Bedrooms: 3
- Bathrooms: 2
- Full bathrooms: 2
Dining Room
- Area: 196
Family Room
- Area: 225
Features
- All Bedrooms Downstairs,High Speed Internet,Kitchen Island,Liv/Din Combo,One Living Area,Telephone,Utility Room Inside,Master Downstairs,Ceiling Fan(s),Programmable Thermostat
- Window features: Double Pane Windows,Low Emissivity Windows,Window Coverings
- Flooring: Carpet,Ceramic Tile,Vinyl
- Fireplace features: Not Applicable
Heating & Cooling
- Heating features: Heat Pump,Electric
- Cooling features: 13-15 SEER AX,Ceiling Fan(s),Central Air
Interior Area
- Total interior livable area: 1,510 sqft
Kitchen
- Area: 100
Master Bathroom
- Features: Double Vanity,Shower Only
- Area: 63
Master Bedroom
- Features: Ceiling Fan(s),Full Bath,Walk-In Closet(s)
- Area: 143
Property
Details
- Parcel number: 165690041030
Features
- Levels: One
- Stories: 1
- Pool features: None
- Patio & porch: Covered
- Exterior features: Sprinkler System
- Fencing: Privacy
Lot
- Lot size: 9,583 sqft
- Features: Fire Hydrant w/in 500'
Parking
- Total spaces: 2
- Parking features: Attached,Two Car Garage,Garage Door Opener
- Has garage: Yes
- Attached garage spaces: 2
- Covered spaces: 2