
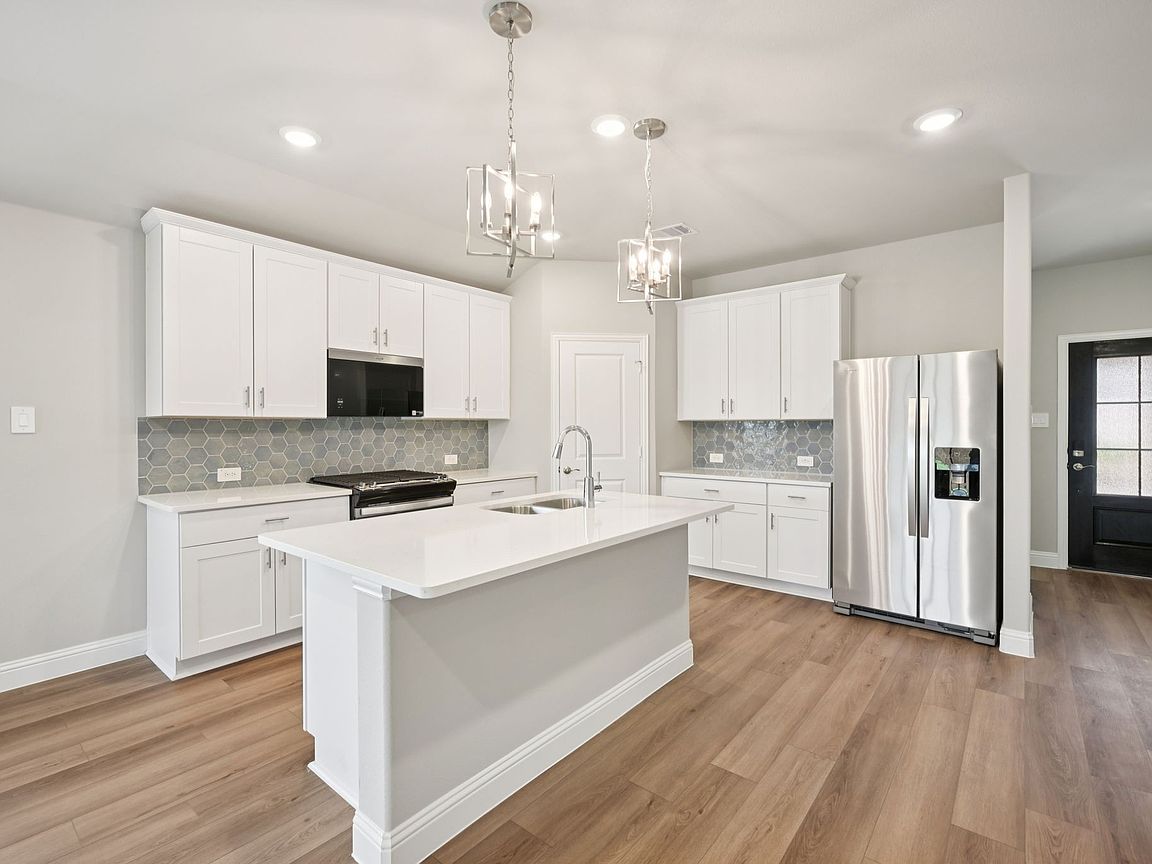


1405 Buck Run Dr, McKinney, TX, 75071
3beds
2baths
1,833sqft
$342,997
$187price/sqft
$2,632/moest. monthly cost
$105,280/yrincome needed
About This Home
BRAND NEW energy - efficient home Sep 2026! A private study in the Oleander makes a perfect home office or play room. Spend the weekends debating what activity to do in this amenity-filled community, make a splash in the resort-style pool, pick up a game of basketball, or let the kids loose on the playground. With quick access to US 380, residents will enjoy the benefits of a short commute to downtown McKinney, Frisco, or Richardson to enjoy nearby shopping and entertainment. Each of our homes is built with innovative, energy-efficient features designed to help you enjoy more savings, better health, real comfort and peace of mind.
Getting Around
0
 Car-Dependent
0
 Very Limited Transit
25
 Somewhat Bikeable
Schools
4/10
8/10
8/10
Construction
Condition
- Property condition: Under Construction
- New construction: Yes
- Year built: 2026
Materials
- Foundation: Slab
- Roof: Composition
- Construction materials: Brick,Concrete,Rock,Stone,Wood Siding
Type & Style
- Home type: SingleFamily
- Architectural style: Traditional,Detached
- Property subType: Single Family Residence
Interior
Appliances
- Appliances included: Some Gas Appliances,Dryer,Dishwasher,Gas Cooktop,Disposal,Gas Oven,Microwave,Plumbed For Gas,Refrigerator,Tankless Water Heater,Vented Exhaust Fan,Washer
Bedroom
- Level: First
- Dimensions: 11 x 11
Bedroom
- Level: First
- Dimensions: 11 x 11
Bedrooms & Bathrooms
- Bedrooms: 3
- Bathrooms: 2
- Full bathrooms: 2
Dining Room
- Level: First
- Dimensions: 11 x 15
Features
- Decorative/Designer Lighting Fixtures,High Speed Internet,Smart Home,Cable TV
- Flooring: Carpet,Ceramic Tile,Luxury Vinyl Plank
Heating & Cooling
- Heating features: Central,Electric,ENERGY STAR Qualified Equipment
- Cooling features: Central Air,Ceiling Fan(s),Electric,ENERGY STAR Qualified Equipment
Interior Area
- Total interior livable area: 1,833 sqft
Laundry
- Level: First
- Dimensions: 9 x 6
Living Room
- Level: First
- Dimensions: 15 x 16
Master Bedroom
- Level: First
- Dimensions: 14 x 15
Office
- Level: First
- Dimensions: 12 x 13
Property
Details
- Parcel number: 2969009
Features
- Levels: One
- Stories: 1
- Pool features: None,Community
- Fencing: Brick,Wood
Lot
- Lot size: 5,662 sqft
Parking
- Total spaces: 3
- Parking features: Covered,Door-Single,Garage
- Has garage: Yes
- Attached garage spaces: 2
- Covered spaces: 2
- Carport: Yes
- Carport spaces: 1