

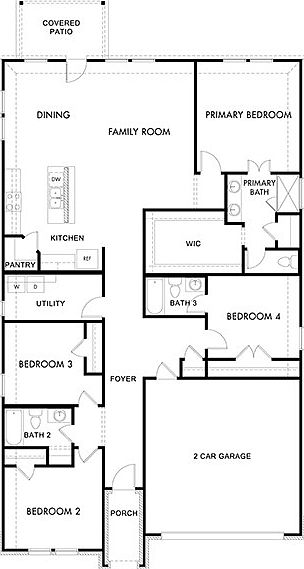
1407 Buck Run Dr, McKinney, TX, 75071
4beds
3baths
2,059sqft
$356,418
$173price/sqft
$2,725/moest. monthly cost
$109,000/yrincome needed
About This Home
BRAND NEW energy - efficient home Sep 2026! The spacious living area flows seamlessly outdoors to the covered back patio. White cabinets with veined white quartz countertops, tan tone EVP flooring with gray beige tweed carpet. Spend the weekends debating what activity to do in this amenity-filled community, make a splash in the resort-style pool, pick up a game of basketball, or let the kids loose on the playground. With quick access to US 380, residents will enjoy the benefits of a short commute to downtown McKinney, Frisco, or Richardson to enjoy nearby shopping and entertainment. Each of our homes is built with innovative, energy-efficient features designed to help you enjoy more savings, better health, real comfort and peace of mind.
Getting Around
0
 Car-Dependent
0
 Very Limited Transit
25
 Somewhat Bikeable
Schools
4/10
8/10
8/10
Construction
Condition
- New construction: Yes
- Year built: 2026
Materials
- Foundation: Slab
- Roof: Composition
- Construction materials: Brick,Concrete,Rock,Stone
Type & Style
- Home type: SingleFamily
- Architectural style: Traditional,Detached
- Property subType: Single Family Residence
Interior
Appliances
- Appliances included: Some Gas Appliances,Dishwasher,Electric Oven,Gas Cooktop,Disposal,Microwave,Plumbed For Gas,Tankless Water Heater,Vented Exhaust Fan
Bedroom
- Level: First
- Dimensions: 12 x 11
Bedroom
- Level: First
- Dimensions: 12 x 11
Bedroom
- Level: First
- Dimensions: 12 x 11
Bedrooms & Bathrooms
- Bedrooms: 4
- Bathrooms: 3
- Full bathrooms: 3
Dining Room
- Level: First
- Dimensions: 14 x 9
Features
- Decorative/Designer Lighting Fixtures,High Speed Internet,Smart Home,Cable TV
- Flooring: Carpet,Ceramic Tile,Luxury Vinyl Plank
Heating & Cooling
- Heating features: Central,Electric,ENERGY STAR Qualified Equipment
- Cooling features: Ceiling Fan(s),Electric,ENERGY STAR Qualified Equipment,Zoned
Interior Area
- Total interior livable area: 2,059 sqft
Laundry
- Level: First
- Dimensions: 13 x 9
Living Room
- Level: First
- Dimensions: 16 x 15
Master Bedroom
- Features: Dual Sinks,Linen Closet,Separate Shower,Walk-In Closet(s)
- Level: First
- Dimensions: 15 x 14
Property
Details
- Parcel number: 2969008
Features
- Levels: One
- Stories: 1
- Pool features: None,Community
- Fencing: Brick,Stone,Wood
Lot
- Lot size: 4,791 sqft
Parking
- Total spaces: 2
- Parking features: Door-Single,Garage
- Has garage: Yes
- Attached garage spaces: 2
- Covered spaces: 2