

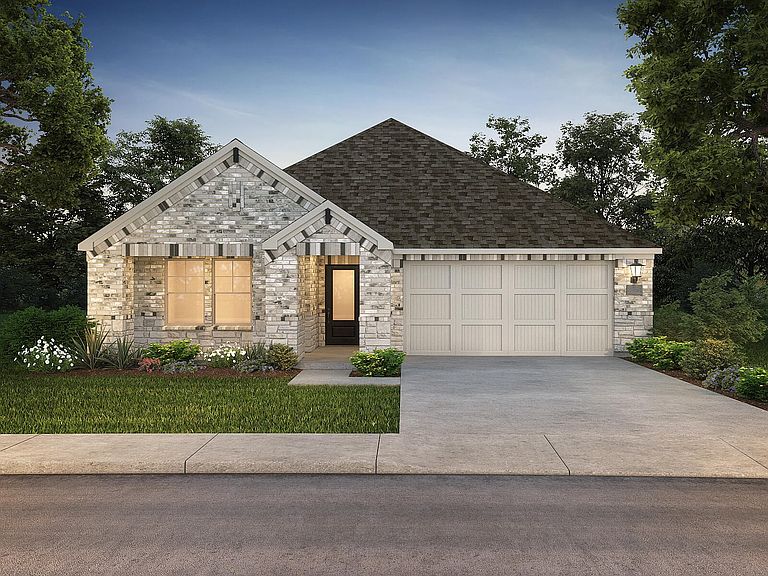


3405 Richland Dr, Farmersville, TX, 75442
3beds
2baths
1,831sqft
$287,662
$157price/sqft
$2,286/moest. monthly cost
$91,440/yrincome needed
About This Home
BRAND NEW energy - efficient home Sep 2026! A private study in the Oleander makes a perfect home office or play room. Lakehaven is a master-planned community located at the edge of Lavon Lake, featuring all of the modern amenities. Family time will turn into lake time during the warm Texas summers. The Spring Series will boast six floorplans from our National Park Collection that range in size from approximately 1,270 sq. ft. to 2,255 sq. ft. Each of our homes is built with innovative, energy-efficient features designed to help you enjoy more savings, better health, real comfort and peace of mind.
Getting Around
0
 Car-Dependent
0
 Very Limited Transit
25
 Somewhat Bikeable
Schools
--
7/10
6/10
Construction
Condition
- Property condition: Under Construction
- New construction: Yes
- Year built: 2026
Materials
- Foundation: Slab
- Roof: Composition
Type & Style
- Home type: SingleFamily
- Architectural style: Traditional,Detached
- Property subType: Single Family Residence
Interior
Appliances
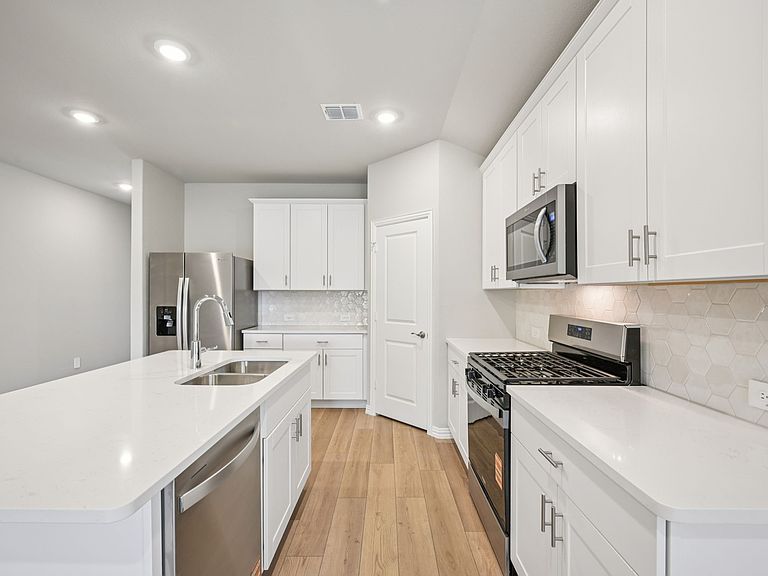
- Appliances included: Some Gas Appliances,Dishwasher,Electric Oven,Gas Cooktop,Disposal,Microwave,Plumbed For Gas,Tankless Water Heater,Vented Exhaust Fan
Bedroom
- Level: First
- Dimensions: 11 x 10
Bedroom
- Level: First
- Dimensions: 11 x 10
Bedrooms & Bathrooms
- Bedrooms: 3
- Bathrooms: 2
- Full bathrooms: 2
Bonus Room
- Level: First
- Dimensions: 11 x 12
Dining Room
- Level: First
- Dimensions: 10 x 16
Features
- High Speed Internet,Smart Home,Cable TV,Air Filtration
- Flooring: Carpet,Ceramic Tile,Luxury Vinyl Plank
Heating & Cooling
- Heating features: Central,Electric,ENERGY STAR Qualified Equipment,Heat Pump,Zoned
- Cooling features: Central Air,Ceiling Fan(s),Electric,Heat Pump,Zoned
Interior Area
- Total interior livable area: 1,831 sqft
Laundry
- Level: First
- Dimensions: 6 x 8
Living Room
- Level: First
- Dimensions: 16 x 16
Master Bedroom
- Features: Dual Sinks,Walk-In Closet(s)
- Level: First
- Dimensions: 14 x 14
Property
Details
- Parcel number: 2951942
- Other equipment: Air Purifier
Features
- Levels: One
- Stories: 1
- Pool features: None,Community
- Patio & porch: Covered
- Fencing: Wood
Lot
- Lot size: 6,534 sqft
- Features: Landscaped
Parking
- Total spaces: 2
- Parking features: Door-Single,Garage
- Has garage: Yes
- Attached garage spaces: 2
- Covered spaces: 2