
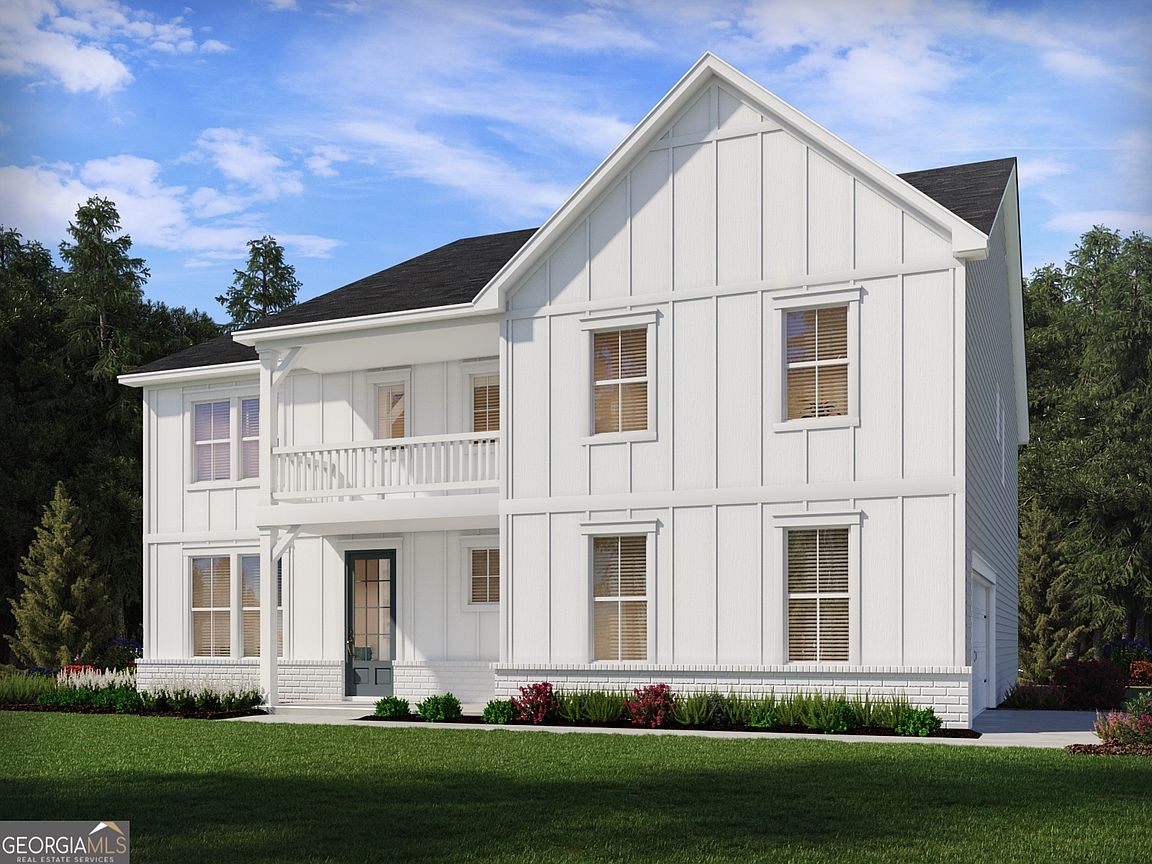

2116 Homer Dr, Monroe, GA, 30656
About This Home
Brand new, energy-efficient home available by Sep 2026! Wave to neighbors from the front porch before welcoming guests into the inviting main level. The primary bedroom is conveniently located downstairs, while upstairs, enjoy movie marathons in the media room or sip coffee from the private balcony. New energy-efficient move-in ready homes in Walton County include a washer, dryer, fridge, and whole home blinds, plus they can be closing-ready in 60 days or less-guaranteed. (You'll be reimbursed up to $5,000 in expenses related to delays we cause.) Have it all: Relax in your primary bedroom, enjoy your extended garage, and experience the beautiful landscape all with easy access to the Walton County YMCA and nearby schools. Each of our homes is built with innovative, energy-efficient features designed to help you enjoy more savings, better health, real comfort and peace of mind.
Getting Around
 Car-Dependent
 Very Limited Transit
 Somewhat Bikeable
Schools
Construction
Condition
- Property condition: Under Construction
- New construction: Yes
- Year built: 2026
Materials
- Foundation: Slab
- Roof: Composition
- Construction materials: Concrete,Stone
Type & Style
- Home type: SingleFamily
- Architectural style: Brick Front,Craftsman
- Property subType: Single Family Residence
Interior
Appliances
- Appliances included: Dishwasher,Double Oven,Dryer,Electric Water Heater,Microwave,Refrigerator,Tankless Water Heater,Washer
- Laundry features: In Hall
Basement
- Basement: None
Bedrooms & Bathrooms
- Bedrooms: 5
- Bathrooms: 4
- Full bathrooms: 4
- Main level bathrooms: 1
- Main level bedrooms: 1
Features
- Double Vanity,Split Bedroom Plan,Tray Ceiling(s),Walk-In Closet(s)
- Window features: Double Pane Windows
- Flooring: Carpet,Hardwood,Tile
- Number of fireplaces: 1
- Fireplace features: Family Room,Gas Log,Gas Starter
- Fireplace: Yes
- Finished area below ground: 0
- Finished area above ground: 3,494
- Common walls with other units/homes: No Common Walls
Heating & Cooling
- Heating features: Central,Electric,Zoned
- Cooling features: Central Air,Zoned
Interior Area
- Total structure area: 3,494
- Total interior livable area: 3,494 sqft
Kitchen
- Features: Breakfast Area,Breakfast Bar,Breakfast Room,Kitchen Island,Pantry,Solid Surface Counters,Walk-in Pantry
Property
Details
- Parcel number: NM29B021
- Other equipment: Electric Air Filter
Features
- Levels: Two
- Stories: 2
- Patio & porch: Patio
- Waterbody name: None
- Residential vegetation: Wooded
Lot
- Lot size: 0.34 Acres
- Features: Level,Private
Parking
- Total spaces: 4
- Parking features: Attached,Garage,Garage Door Opener,Kitchen Level,Side/Rear Entrance,Storage
- Has garage: Yes