


2413 Nicole Dr, Denton, TX, 76208
4beds
3baths
2,059sqft
$374,843
$182price/sqft
$2,862/moest. monthly cost
$114,480/yrincome needed
About This Home
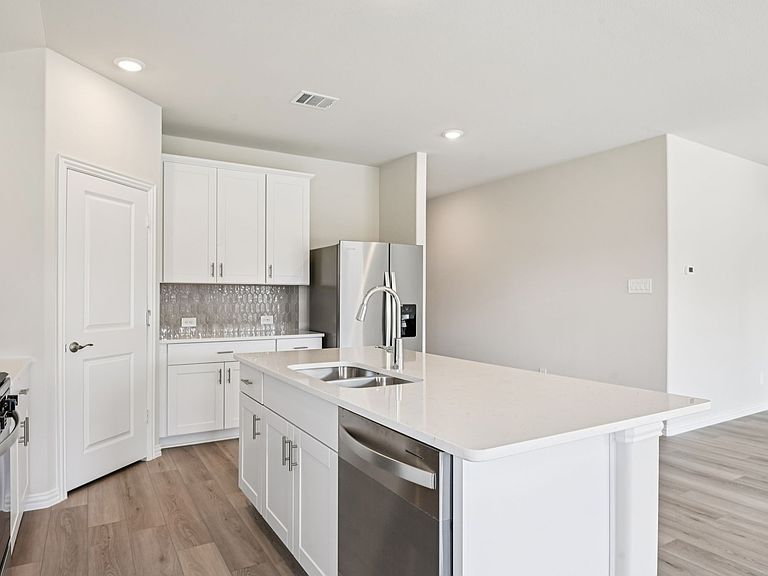
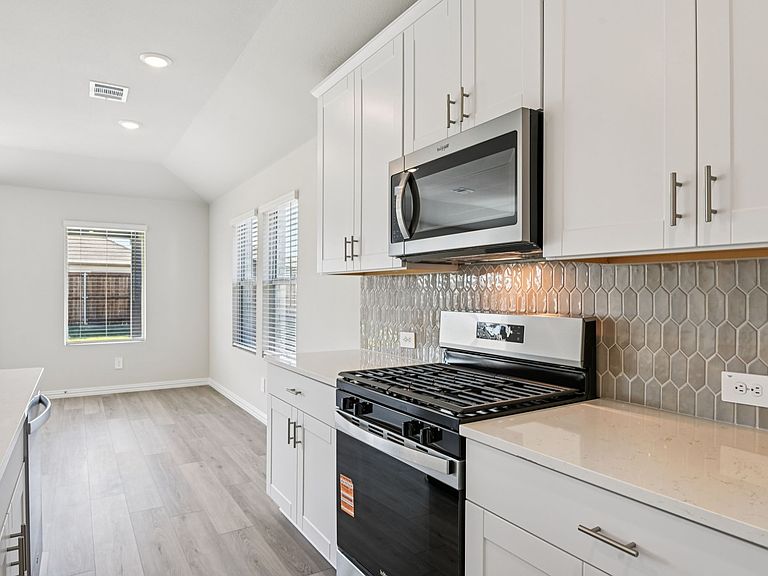
BRAND NEW energy - efficient home Jul 2026! The spacious living area flows seamlessly outdoors to the covered back patio. White cabinets with veined white quartz countertops, muted beige EVP flooring with light taupe carpet. New energy-efficient move-in ready homes in Dallas-Fort Worth include a washer, dryer, fridge, and whole home blinds, plus they can be closing-ready in 60 days or less–guaranteed. Experience it all: Relax in your private primary suite, enjoy the covered back patio and amenities including a playground and walking trails, all with easy access to Denton, Corinth, and Lake Dallas.
Getting Around
6
 Car-Dependent
0
 No Nearby Transit
27
 Somewhat Bikeable
Schools
4/10
5/10
6/10
Construction
Condition
- New construction: Yes
- Year built: 2026
Materials
- Roof: Composition
- Construction materials: Brick,Rock,Stone,Vinyl Siding
Type & Style
- Home type: SingleFamily
- Architectural style: Traditional,Detached
- Property subType: Single Family Residence
Interior
Appliances
- Appliances included: Dryer,Dishwasher,Gas Cooktop,Gas Oven,Microwave,Refrigerator,Washer
Bedroom
- Level: First
- Dimensions: 10 x 13
Bedroom
- Level: First
- Dimensions: 10 x 13
Bedroom
- Level: First
- Dimensions: 10 x 13
Bedrooms & Bathrooms
- Bedrooms: 4
- Bathrooms: 3
- Full bathrooms: 3
Dining Room
- Level: First
- Dimensions: 14 x 8
Features
- High Speed Internet,Smart Home,Cable TV
- Flooring: Carpet,Ceramic Tile,Luxury Vinyl Plank
Heating
- Heating features: Central,Electric,Heat Pump
Interior Area
- Total interior livable area: 2,059 sqft
Living Room
- Level: First
- Dimensions: 14 x 13
Master Bedroom
- Level: First
- Dimensions: 14 x 13
Property
Details
- Parcel number: R1047949
Features
- Levels: One
- Stories: 1
- Pool features: None
- Fencing: Wood
Lot
- Lot size: 5,227 sqft
Parking
- Total spaces: 2
- Parking features: Door-Single,Garage,Garage Door Opener
- Has garage: Yes
- Attached garage spaces: 2
- Covered spaces: 2