

2118 Santa Anita St, Seagoville, TX, 75159
About This Home
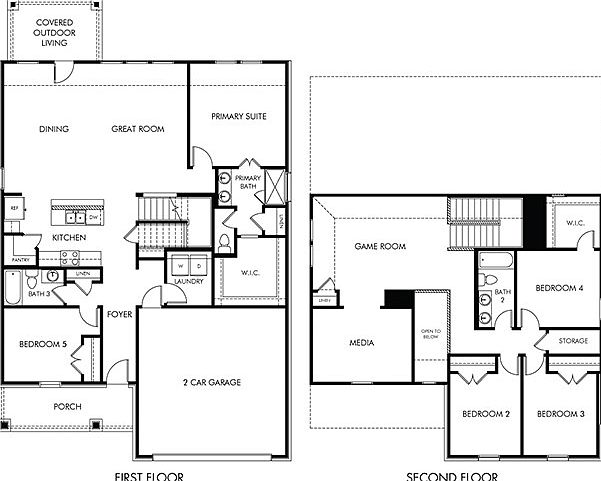
BRAND NEW energy - efficient home Sep 2026! Turn the kids loose in the Royal’s second-story media and game rooms while you entertain in the open concept great room. White cabinets with veined white quartz countertops, light tan EVP flooring with light taupe carpet. Situated perfectly in a small town, Stonehaven homeowners will enjoy the benefits of an effortless commute to Dallas using nearby I-20 and Highway 175. This serene community also boasts amenities including a resort-style pool, kid's splash pad, cabanas, and a children's playground. Schedule a tour and see our energy-efficient features like multispeed HVAC systems, spray foam insulation, and high-performance air filtration.* Each of our homes is built with innovative, energy-efficient features designed to help you enjoy more savings, better health, real comfort and peace of mind.
Getting Around
 Car-Dependent
 Very Limited Transit
 Somewhat Bikeable
Schools
Construction
Condition
- New construction: Yes
- Year built: 2026
Materials
- Roof: Composition
- Construction materials: Brick,Rock,Stone,Vinyl Siding
Type & Style
- Home type: SingleFamily
- Architectural style: Traditional,Detached
- Property subType: Single Family Residence
Interior
Appliances
- Appliances included: Dryer,Dishwasher,Gas Cooktop,Gas Oven,Microwave,Refrigerator,Tankless Water Heater,Washer
Bedroom
- Level: First
- Dimensions: 10 x 11
Bedroom
- Level: Second
- Dimensions: 10 x 11
Bedroom
- Level: Second
- Dimensions: 10 x 11
Bedrooms & Bathrooms
- Bedrooms: 5
- Bathrooms: 3
- Full bathrooms: 3
Features
- High Speed Internet,Smart Home,Cable TV
- Flooring: Carpet,Ceramic Tile,Luxury Vinyl Plank
Game Room
- Level: Second
- Dimensions: 13 x 19
Heating
- Heating features: Central,Electric,ENERGY STAR Qualified Equipment,Zoned
Interior Area
- Total interior livable area: 2,791 sqft
Living Room
- Level: First
- Dimensions: 23 x 18
Master Bedroom
- Level: First
- Dimensions: 14 x 13
Media Room
- Level: Second
- Dimensions: 14 x 10
Property
Details
- Parcel number: 2118 Santa Anita Street
Features
- Levels: Two
- Stories: 2
- Pool features: None,Community
- Fencing: Wood
Lot
- Lot size: 5,227 sqft
Parking
- Total spaces: 2
- Parking features: Door-Single,Garage,Garage Door Opener
- Has garage: Yes
- Attached garage spaces: 2
- Covered spaces: 2