
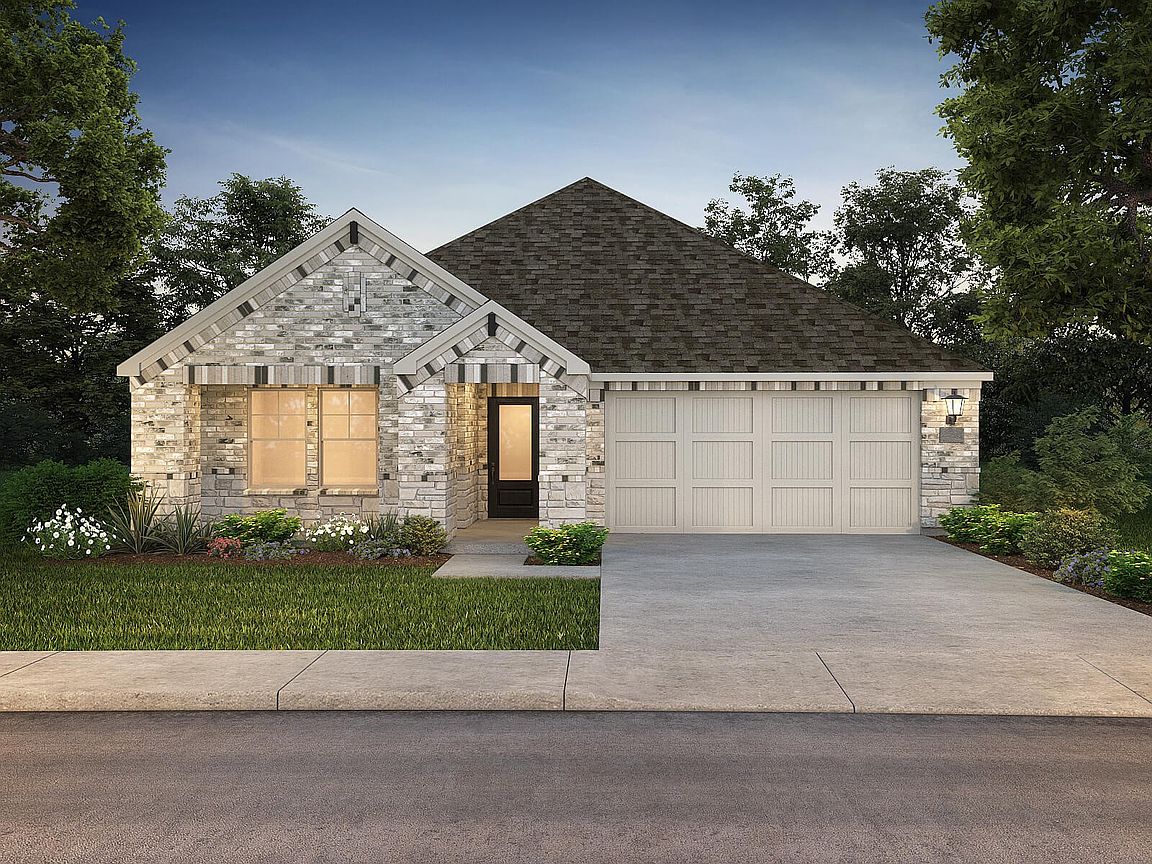

2126 Santa Anita St, Seagoville, TX, 75159
3beds
2baths
1,833sqft
$312,449
$170price/sqft
$2,424/moest. monthly cost
$96,960/yrincome needed
About This Home
BRAND NEW energy - efficient home Oct 2026! A private study in the Oleander makes a perfect home office or play room. Situated perfectly in a small town, Stonehaven homeowners will enjoy the benefits of an effortless commute to Dallas using nearby I-20 and Highway 175. This serene community also boasts amenities including a resort-style pool, kid's splash pad, cabanas, and a children's playground. Schedule a tour and see our energy-efficient features like multispeed HVAC systems, spray foam insulation, and high-performance air filtration.* Each of our homes is built with innovative, energy-efficient features designed to help you enjoy more savings, better health, real comfort and peace of mind.
Getting Around
0
 Car-Dependent
0
 Very Limited Transit
19
 Somewhat Bikeable
Schools
4/10
5/10
3/10
Construction
Condition
- New construction: Yes
- Year built: 2026
Materials
- Roof: Composition
- Construction materials: Brick,Rock,Stone
Type & Style
- Home type: SingleFamily
- Architectural style: Traditional,Detached
- Property subType: Single Family Residence
Interior
Appliances
- Appliances included: Some Gas Appliances,Dishwasher,Gas Cooktop,Disposal,Gas Oven,Microwave,Plumbed For Gas,Tankless Water Heater
Bedroom
- Level: First
- Dimensions: 10 x 10
Bedroom
- Level: First
- Dimensions: 10 x 10
Bedrooms & Bathrooms
- Bedrooms: 3
- Bathrooms: 2
- Full bathrooms: 2
Den
- Level: First
- Dimensions: 13 x 12
Dining Room
- Level: First
- Dimensions: 21 x 15
Features
- High Speed Internet,Smart Home,Cable TV
- Flooring: Carpet,Ceramic Tile,Luxury Vinyl Plank
Heating
- Heating features: Heat Pump
Interior Area
- Total interior livable area: 1,833 sqft
Laundry
- Level: First
- Dimensions: 10 x 8
Living Room
- Level: First
- Dimensions: 15 x 15
Master Bedroom
- Features: Walk-In Closet(s)
- Level: First
- Dimensions: 14 x 13
Property
Details
- Parcel number: 2126 Santa Anita Street
Features
- Levels: One
- Stories: 1
- Pool features: None,Community
- Fencing: Wood
Lot
- Lot size: 8,712 sqft
Parking
- Total spaces: 2
- Parking features: Door-Single,Garage,Garage Door Opener
- Has garage: Yes
- Attached garage spaces: 2
- Covered spaces: 2