


5551 Ennis Trace, San Antonio, TX, 78253
About This Home
Brand new, energy-efficient home available by Aug 2026! The sprawling single story layout features a bright, open concept living area, dining space, and kitchen. The primary suite boasts a sizeable walk-in closet and dual sinks. Starting in the $300s, Thomas Pond features something for everyone. With over 300 homesites, this community provides convenient access to Loop 1604 and a variety of shopping and dining favorites. Located less than 30 minutes from Joint Base Lackland, it features the perfect blend of city convenience and Hill Country charm, where you can enjoy stunning Texas starry nights. With Move-In Ready homes, Thomas Pond is the perfect place. Each of our homes is built with innovative, energy-efficient features designed to help you enjoy more savings, better health, real comfort and peace of mind.
Getting Around
 Car-Dependent
 No Nearby Transit
 Somewhat Bikeable
Schools
Construction
Condition
- Property condition: Under Construction,New Construction
- New construction: Yes
- Year built: 2026
Materials
- Foundation: Slab
- Roof: Composition
- Construction materials: 3 Sides Masonry,Brick,Fiber Cement,Stone,Foam Insulation
Other
- Builder name: Meritage Homes
Type & Style
- Home type: SingleFamily
- Property subType: Single Family Residence
Interior
Appliances
- Appliances included: Dishwasher,Disposal,Electric Water Heater,Gas Cooktop,Plumbed For Ice Maker,Plumb for Water Softener,Range,ENERGY STAR Qualified Appliances,High Efficiency Water Heater
- Laundry features: Laundry Room,Dryer Connection,Washer Hookup
Bedroom2
- Area: 100
Bedroom3
- Area: 130
Bedrooms & Bathrooms
- Bedrooms: 3
- Bathrooms: 2
- Full bathrooms: 2
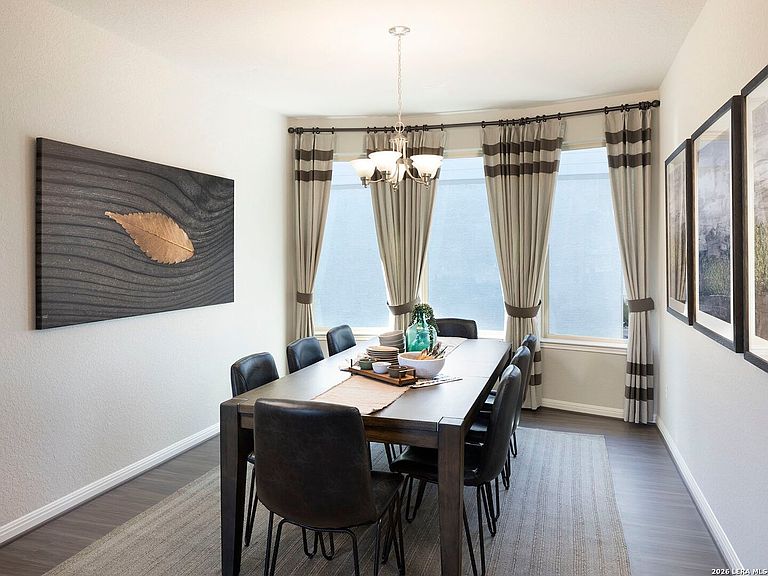
Dining Room
- Area: 121
Features
- 1st Floor Lvl/No Steps,All Bedrooms Downstairs,High Speed Internet,Kitchen Island,One Living Area,Open Floorplan,Separate Dining Room,Study/Library,Telephone,Utility Room Inside,Walk-In Closet(s),Pantry,Master Downstairs,Ceiling Fan(s),Programmable Thermostat
- Window features: Double Pane Windows,Low Emissivity Windows
- Flooring: Carpet,Ceramic Tile,Vinyl
- Fireplace features: Not Applicable
Heating & Cooling
- Heating features: Central,Electric
- Cooling features: 13-15 SEER AX,Ceiling Fan(s),Central Air
Interior Area
- Total interior livable area: 1,929 sqft
Kitchen
- Area: 221
Living Room
- Area: 342
Master Bathroom
- Features: Double Vanity,Shower Only
- Area: 130
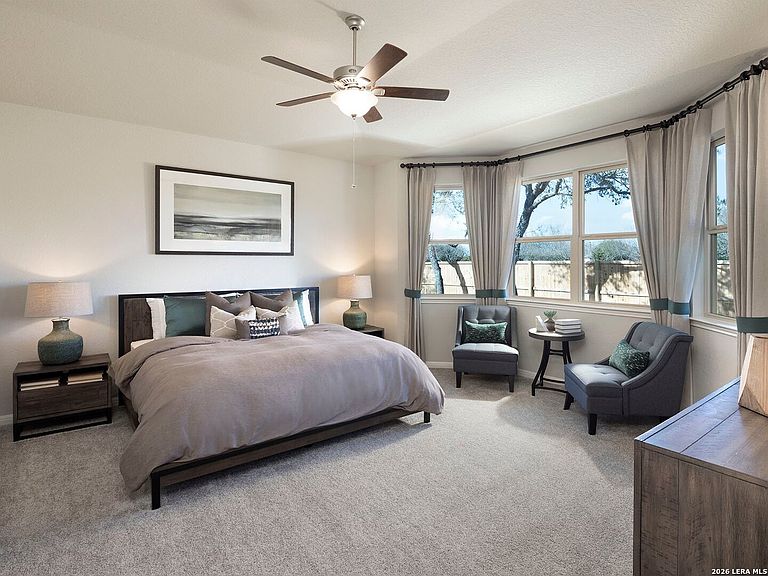
Master Bedroom
- Features: Ceiling Fan(s),Full Bath,Walk-In Closet(s)
- Area: 256
Property
Details
- Parcel number: 044045130770
Features
- Levels: One
- Stories: 1
- Pool features: None
- Patio & porch: Covered
- Exterior features: Sprinkler System
- Fencing: Privacy
Lot
- Lot size: 5,227 sqft
- Features: Curbs,Fire Hydrant w/in 500',Sidewalks,Street Gutters,Streetlights
Parking
- Total spaces: 2
- Parking features: Attached,Two Car Garage,Garage Door Opener
- Has garage: Yes
- Attached garage spaces: 2
- Covered spaces: 2