



2209 Currents Rd, Princeton, TX, 75407
4beds
3baths
2,363sqft
$358,293
$152price/sqft
$2,747/moest. monthly cost
$109,880/yrincome needed
About This Home
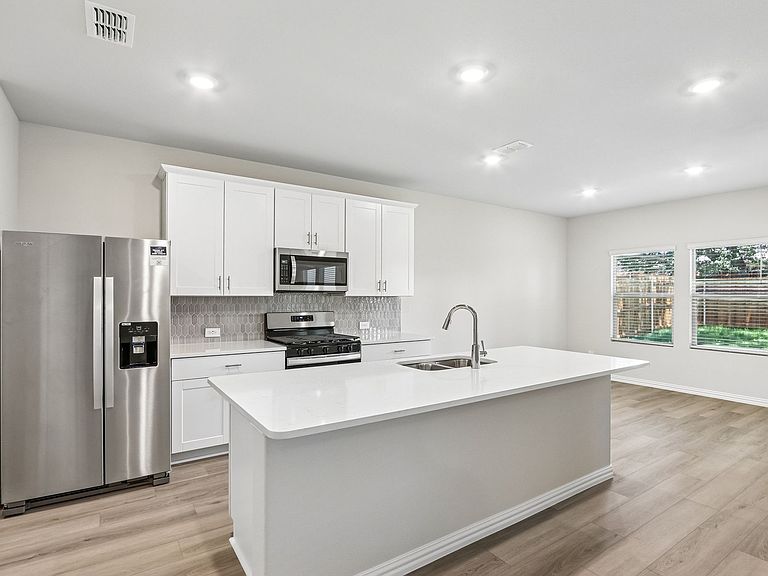
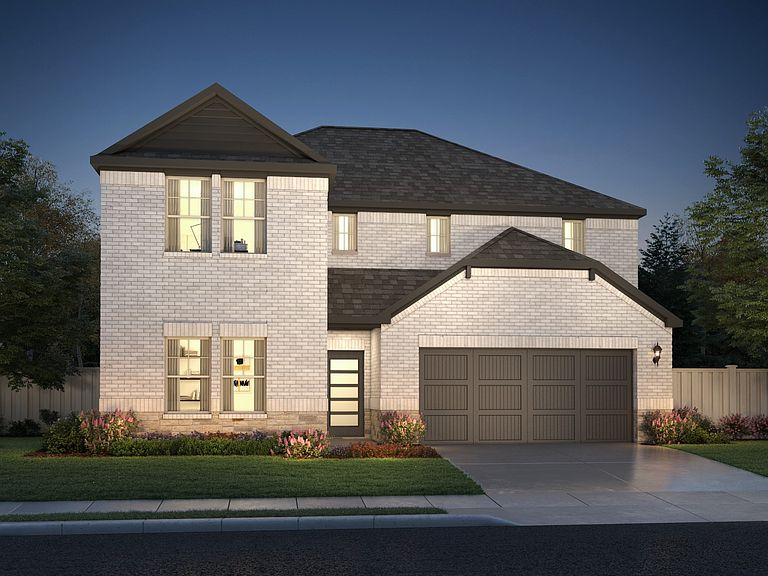
BRAND NEW energy - efficient home Jul 2026! Spend mornings preparing breakfast in the open concept kitchen or sipping your coffee on the large covered patio. FROM THE LOW $300s - New energy-efficient move-in ready homes in Dallas-Fort Worth include a washer, dryer, fridge, and whole home blinds, plus they can be closing-ready in 60 days or less–guaranteed. Discover it all: Relax in your private primary suite, enjoy the covered back patio, and experience resort-style amenities including a pool, playground, fitness center, and basketball court, all with easy access to Princeton, McKinney, and Frisco.
Getting Around
0
 Car-Dependent
0
 Very Limited Transit
25
 Somewhat Bikeable
Schools
8/10
6/10
5/10
Construction
Condition
- New construction: Yes
- Year built: 2026
Materials
- Roof: Composition
- Construction materials: Brick,Rock,Stone
Type & Style
- Home type: SingleFamily
- Architectural style: Traditional,Detached
- Property subType: Single Family Residence
Interior
Appliances
- Appliances included: Some Gas Appliances,Dryer,Dishwasher,Gas Cooktop,Disposal,Gas Oven,Microwave,Plumbed For Gas,Refrigerator,Tankless Water Heater,Washer
Bedroom
- Level: First
- Dimensions: 11 x 12
Bedroom
- Level: Second
- Dimensions: 12 x 13
Bedroom
- Level: Second
- Dimensions: 12 x 13
Bedrooms & Bathrooms
- Bedrooms: 4
- Bathrooms: 3
- Full bathrooms: 3
Dining Room
- Level: First
- Dimensions: 10 x 12
Features
- High Speed Internet,Cable TV
- Flooring: Carpet,Ceramic Tile,Luxury Vinyl Plank
Heating
- Heating features: Central,Heat Pump
Interior Area
- Total interior livable area: 2,363 sqft
Living Room
- Level: First
- Dimensions: 15 x 13
Loft
- Level: Second
- Dimensions: 20 x 20
Master Bedroom
- Level: First
- Dimensions: 15 x 13
Property
Details
- Parcel number: 2928412
Features
- Levels: Two
- Stories: 2
- Pool features: None,Community
- Fencing: Wood
Lot
- Lot size: 4,791 sqft
Parking
- Total spaces: 2
- Parking features: Garage,Garage Door Opener
- Has garage: Yes
- Attached garage spaces: 2
- Covered spaces: 2