



1876 CROWNCREST DRIVE, Apopka, FL, 32703
About This Home
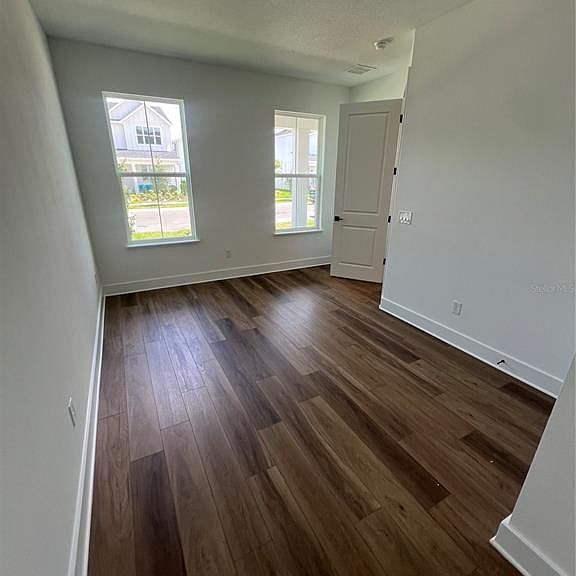
Under contract-accepting backup offers. Welcome to this stunning corner homesite featuring a charming farmhouse exterior, a painted glass front door, an inviting front porch, and enhanced landscaping that creates beautiful curb appeal. Inside, the first floor offers a spacious open concept design with a bedroom, powder bath, great room, dining area, and a beautifully appointed gourmet kitchen complete with KitchenAid appliances, gold fixtures, and luxury vinyl plank flooring throughout. Just off the kitchen and dining area, enjoy a private courtyard perfect for outdoor entertaining. The home also features a two car garage and an extended driveway for additional parking. Upstairs, you will find a versatile loft that serves as a second living space, two secondary bedrooms connected by a shared bathroom, a spacious primary suite with a large walk in closet and luxurious bath, and a convenient laundry room equipped with Whirlpool appliances. Best of all, all appliances are included, making this home truly move in ready.
Getting Around
 Car-Dependent
 Minimal Transit
 Somewhat Bikeable
Schools
Construction
Condition
- Property condition: Completed
- New construction: Yes
- Year built: 2026
Materials
- Foundation: Slab
- Roof: Shingle
- Construction materials: Block,Stucco,Wood Frame
Other
- Builder model: Rinker Elite Farmhouse
- Builder name: Toll Brothers
Type & Style
- Home type: Townhouse
- Architectural style: Florida
- Property subType: Townhouse
Interior
Appliances
- Appliances included: Oven,Cooktop,Dishwasher,Disposal,Dryer,Microwave,Range Hood,Refrigerator,Washer
- Laundry features: Inside,Laundry Room
Bedroom2
- Features: Built-in Closet
- Level: Second
- Area: 100
- Dimensions: 10x10
Bedroom3
- Features: Built-in Closet
- Level: Second
- Area: 103.4
- Dimensions: 11x9.4
Bedroom4
- Features: Built-in Closet
- Level: First
- Area: 160
- Dimensions: 16x10
Bedrooms & Bathrooms
- Bedrooms: 4
- Bathrooms: 3
- Full bathrooms: 2
- 1/2 bathrooms: 1
Dining Room
- Level: First
- Area: 140
- Dimensions: 14x10
Features
- Eating Space In Kitchen,High Ceilings,In Wall Pest System,Kitchen/Family Room Combo,Living Room/Dining Room Combo,Open Floorplan,PrimaryBedroom Upstairs,Solid Surface Counters,Thermostat,Tray Ceiling(s),Walk-In Closet(s)
- Door features: Sliding Doors
- Flooring: Ceramic Tile,Engineered Hardwood,Luxury Vinyl
- Common walls with other units/homes: Corner Unit
Great Room
- Level: First
- Area: 247
- Dimensions: 19x13
Heating & Cooling
- Heating features: Central,Electric
- Cooling features: Central Air
Interior Area
- Total structure area: 2,532
- Total interior livable area: 2,036 sqft
Kitchen
- Features: Pantry
- Level: First
- Area: 140
- Dimensions: 14x10
Loft
- Level: Second
- Area: 130
- Dimensions: 13x10
Primary Bedroom
- Features: Dual Sinks,Walk-In Closet(s)
- Level: Second
- Area: 182
- Dimensions: 14x13
Property
Details
- Parcel number: 172128094000550
- Zoning: PD
- Special condition: None
Features
- Levels: Two
- Stories: 2
- Patio & porch: Patio,Rear Porch
- Exterior features: Courtyard,Rain Gutters,Sidewalk
- Residential vegetation: Oak Trees,Trees/Landscaped
Lot
- Lot size: 4,586 sqft
- Features: Corner Lot,City Lot,Sidewalk
- Lot size dimensions: 30 x 120
Parking
- Total spaces: 2
- Parking features: Driveway,Garage Faces Rear,On Street
- Has garage: Yes
- Attached garage spaces: 2
- Covered spaces: 2
- Has uncovered spaces: Yes