

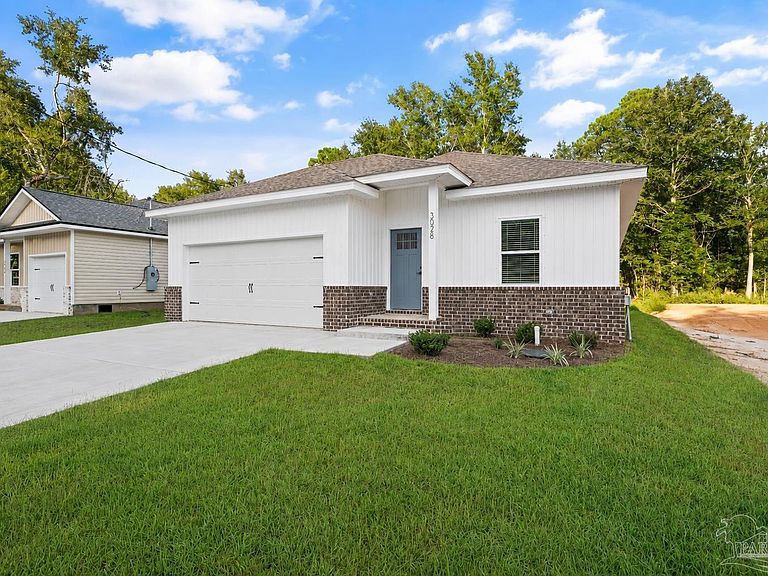


3028 N 11th Ave, Milton, FL, 32583
About This Home
NEW CONSTRUCTION IN AVALON BEACH! !! Get the timeless charm of a Craftsman with all the modern, energy-efficient upgrades you crave! 3 Beds / 2 Baths, 1,272 SqFt split floor plan, Luxury Vinyl Plank (LVP) flooring & 9-foot ceilings throughout. Elegant matching tray ceilings in the living room & primary suite. Chef's kitchen with granite countertops, soft-close shaker cabinets, and full stainless appliance package (refrigerator included!). Primary ensuite with double vanity and oversized walk-in closet. Oversized 2-car garage with hurricane-braced door + covered patio. Choose your front door color!! Energy-efficient 15 SEER HVAC. Excellent location for local military bases and an easy commute to Crestview, Navarre, Gulf Breeze, and Pensacola. With no HOA! Boaters enjoy being less than 2 miles from 2 separate public boat ramps! **BUILDER INCENTIVES**
Getting Around
 Car-Dependent
 Very Limited Transit
 Somewhat Bikeable
Schools
Construction
Condition
- Property condition: New Construction
- New construction: Yes
- Year built: 2026
Materials
- Foundation: Slab
- Roof: Shingle
- Construction materials: Frame
Type & Style
- Home type: SingleFamily
- Architectural style: Craftsman
- Property subType: Single Family Residence
Interior
Appliances
- Appliances included: Electric Water Heater,Built In Microwave,Dishwasher,Refrigerator
- Laundry features: Inside,W/D Hookups
Bedroom
- Level: First
- Area: 80
Bedroom1
- Level: First
- Area: 101.5439
Bedrooms & Bathrooms
- Bedrooms: 3
- Bathrooms: 2
- Full bathrooms: 2
Features
- Ceiling Fan(s),Recessed Lighting
- Window features: Double Pane Windows
Heating & Cooling
- Heating features: Central
- Cooling features: Central Air,Ceiling Fan(s)
Interior Area
- Total structure area: 1,272
- Total interior livable area: 1,272 sqft
Kitchen
- Level: First
- Area: 121.885
Living Room
- Level: First
- Area: 197.455
Master Bedroom
- Level: First
- Area: 197.21
Property
Details
- Parcel number: 401n280090659000190
- Zoning description: Res Single
Features
- Levels: One
- Stories: 1
- Pool features: None
- Patio & porch: Covered
Lot
- Lot size: 6,969 sqft
- Features: Interior Lot
- Lot size dimensions: 51 x 141
Parking
- Total spaces: 2
- Parking features: 2 Car Garage,Garage Door Opener
- Has garage: Yes
- Attached garage spaces: 2
- Covered spaces: 2