

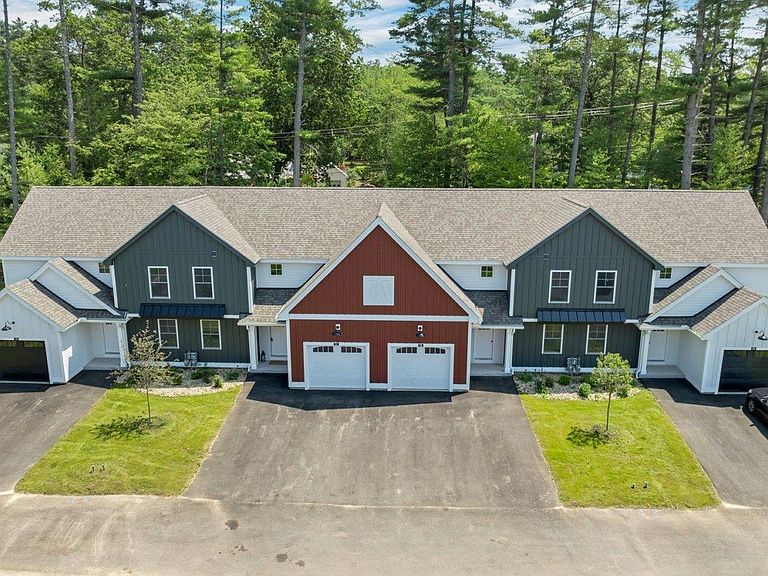
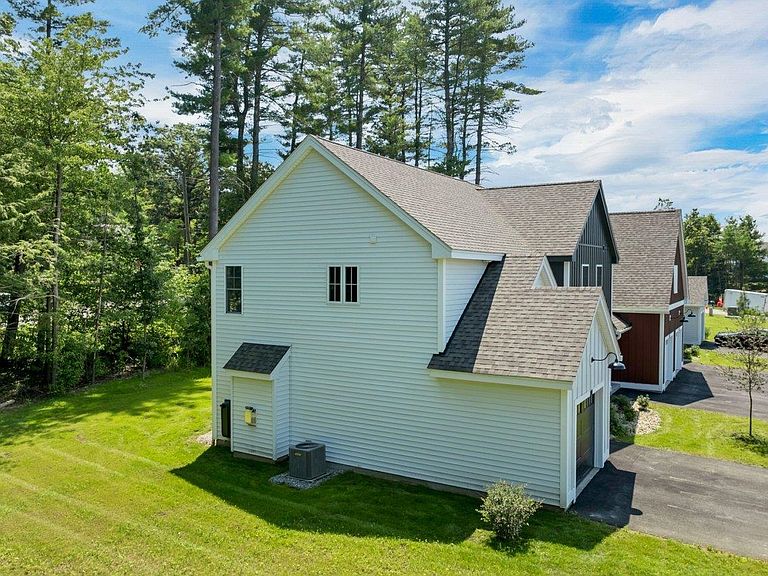

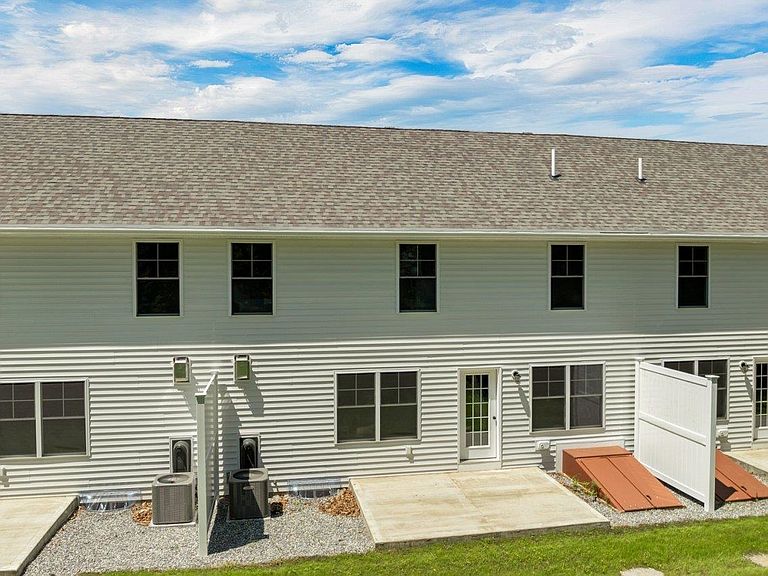
15-C Mustang Drive #C, Litchfield, NH, 03052
About This Home
NOW UNDER CONSTRUCTION!! THE UNITS IN THIS CONDOMINIUM ARE NOT REGISTERED OR EXEMPTED FROM REGISTRATION WITH THE NH CONSUMER PROTECTION BUREAU. CONSEQUENTLY, ONLY NON-BINDING AGREEMENTS MAY BE ENTERED INTO. 32 units to be built in eight phases, several units already complete and the others are waiting for your personal touches. Reserve your unit early prior to any price increases on future phases! Luxurious three bedroom, three bath townhomes in beautiful, picturesque Litchfield, NH!! Fully applianced kitchen including granite countertops, stainless steel appliances, micro, and dishwasher and eat in area. Separate open concept dining room and fireplaced living room with hardwood floors. Second floor laundry for your convenience! The second level also includes three bedrooms, a primary suite with huge bath and walk-in closet, plus a separate full bath. Central AC for those hot summer nights and economical gas heat with Rinnai, ( or equal). heating system. Large 10x14 patio for outside enjoyment. Onsite trails connect to Moore Falls Conservation area for peaceful walks along the Merrimack River! LOW condo fees of $300 monthly. Pets allowed with Board approval. One year Builder Warranty. Fannie and Freddie approved. Garage wired for EV charger. NO BUY-IN FEE HERE! PRICES STARTING AT $509,000.
Getting Around
 Car-Dependent
 Very Limited Transit
 Somewhat Bikeable
Schools
Construction
Condition
- New construction: Yes
- Year built: 2026
Materials
- Foundation: Poured Concrete
- Roof: Architectural Shingle
- Construction materials: Other,Wood Frame,Vertical Siding,Vinyl Siding
Type & Style
- Home type: Townhouse
- Property subType: Condominium,Townhouse
Interior
Appliances
- Appliances included: Dishwasher,Microwave,Refrigerator,Electric Stove,Instant Hot Water
- Laundry features: Laundry Hook-ups,2nd Floor Laundry
Basement
- Has basement: Yes
- Basement: Bulkhead,Concrete Floor,Full,Unfinished,Interior Access,Basement Stairs,Interior Entry
Bedrooms & Bathrooms
- Bedrooms: 3
- Bathrooms: 3
- Full bathrooms: 1
- 3/4 bathrooms: 1
- 1/2 bathrooms: 1
Features
- Primary BR w/ BA,Natural Light,Walk-In Closet(s),Programmable Thermostat
- Window features: Screens,Double Pane Windows
- Flooring: Carpet,Hardwood,Other,Vinyl Plank
- Number of fireplaces: 1
- Fireplace features: Gas,1 Fireplace
- Fireplace: Yes
- Attic: Attic with Hatch/Skuttle
- Finished area below ground: 0
- Finished area above ground: 1,443
Heating & Cooling
- Heating features: Natural Gas,Hot Air
- Cooling features: Central Air
Interior Area
- Total structure area: 2,085
- Total interior livable area: 1,443 sqft
Property
Details
- Zoning description: Res
Features
- Levels: Two,Multi-Level
- Stories: 2
- Exterior features: Trash,Deck
- On waterfront: Yes
- Waterfront features: River Front
- Waterbody name: Merrimack River
Lot
- Features: Condo Development,Country Setting,Landscaped,Sidewalks,Street Lights,Subdivided,Trail/Near Trail,Walking Trails,Near Golf Course,Near Paths,Rural,Near School(s)
Parking
- Total spaces: 3
- Parking features: Paved,Auto Open,Direct Entry,Finished,Driveway,Garage,Off Street,On Site,Parking Spaces 3
- Has garage: Yes
- Attached garage spaces: 1
- Covered spaces: 1
- Has uncovered spaces: Yes
Climate Risk is Financial Risk
Every home has a financial story beyond the listing price. Below, you’ll see the climate risks that could affect this property — and in Bills & Affordability, how those risks may influence repairs, insurance, utilities, and long-term value.
Biggest Threats for This Home
- Drought

- Hurricane

- Inland Flooding

- Ice Storm

- Lightning

- Winter Weather

How This Home’s Risks Compare
FEMA Declared Disasters Across New Hampshire Counties
Understanding the Costs
Financial advisors generally recommend spending no more than 30% of your gross household income on housing costs. In practice, many households stretch to 35% or beyond — especially in high-cost markets.
Estimated Costs Today
| Monthly | Annual | |
|---|---|---|
| Mortgage | $2,624 | $31,488 |
| Home Insurance | $92 | $1,104 |
| Property Taxes | $700 | $8,400 |
| Electricity | $283 | $3,398 |
| Total | $3,699 | $44,388 |
Income You'd Need if You Spent...
How Costs Could Change Over Time
Climate risk is quickly impacting all of the major home ownership costs. Adjust the growth rates and percentage of income spent on housing below to see how your housing costs could change over the next 10 years — and what income you'd need to keep up.
Comparing Against the Market
Price Per Sq Ft
vs Other Active Listings
Avg $/sqft
vs Homes Sold Last Month
Median $/sqft
Current Market Trends
Median Price Per Square Foot
The median price per square foot of homes sold in this area each month. Compare this to this listing's price per square foot to gauge whether the home is priced in line with recent sales.
Historicals for This Listing
Zestimate History ($/sqft)
Price History
| Date | Event | Price |
|---|---|---|
| 2026-04-25 | Price change | $509,000 |
| 2026-04-23 | Listed for sale | $499,000 |
 View on Zillow