



1939 Central Ave #429, Chattanooga, TN, 37408
About This Home
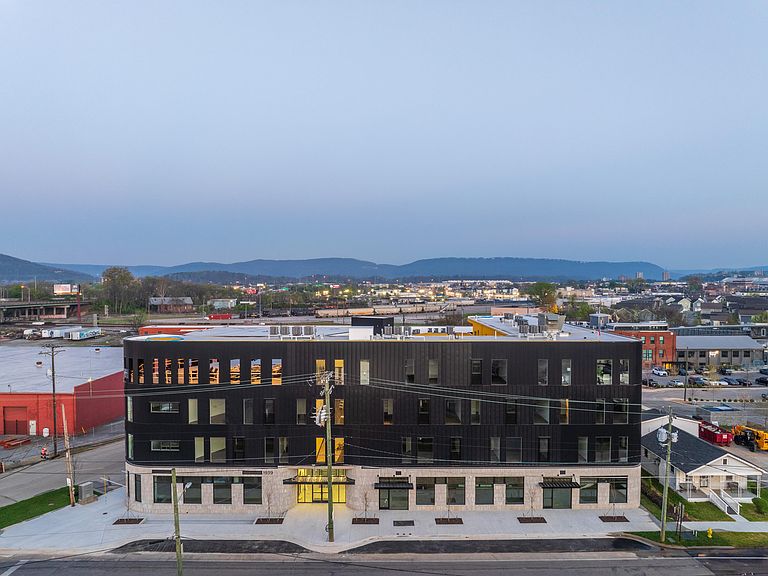
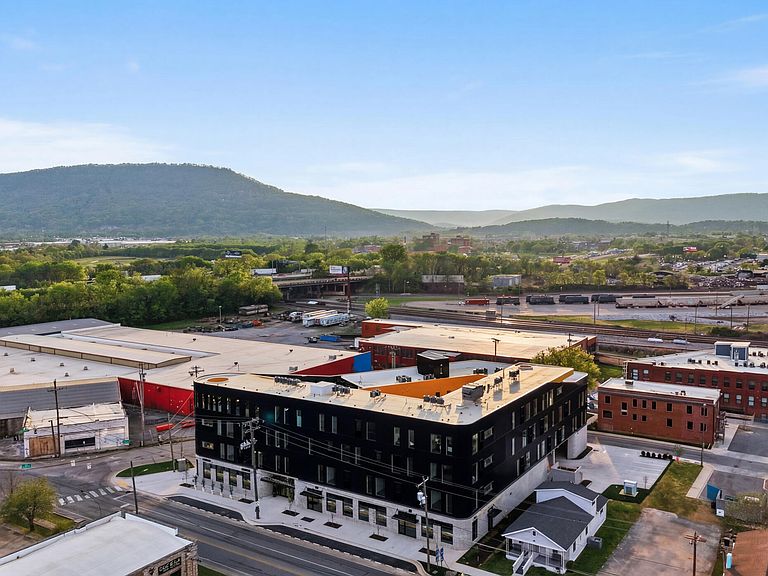
Welcome to Central Crossing, a brand-new mixed-use development in the heart of historic Southside Chattanooga with views of Lookout Mountain and Missionary Ridge, convenient to schools, hospitals, and the bustling shopping, dining, and entertainment corridor along Main and Market Streets and the new stadium. This address genuinely has it all. With 32 residential condos and 1-, 2-, and 3-bedroom floor plans available, there's something here for a range of buyers. The only one of its kind, no detail has been overlooked in this corner penthouse unit offering 3 bedrooms and 2 baths, an open floor plan, fantastic natural lighting from the oversized windows throughout, and a private patio taking full advantage of the views. Quality finishes abound, and discerning buyers will appreciate the engineered hardwoods and tile throughout, distinctive baseboards lighting in the hallways and down lighting in the kitchen and baths, ceiling fans and recessed lighting, quartz countertops, custom closet systems and more. Your tour begins with entry into a large foyer with a built-in mud-room style bench seat with storage. The bedrooms are on either side of the hallway leading to the open living, dining and kitchen, including the primary suite which enjoys views of the mountains and city and has a primary bath with a dual vanity, a walk-in shower with a free-standing tub, water closet with built-in cabinetry, and a walk-in closet. The two guest bedrooms also have closet systems and share the use of the full guest bath which has a dual vanity and tub/shower combo with tile surround. The laundry closet is centrally located in the hall and is equipped with a stackable washer and dryer. The living and dining areas are wonderfully open with a curved corner wall, multiple windows and large sliding glass doors to the covered patio providing a wonderful flow for everyday living or entertaining. The kitchen features a unique center island, quartz countertops, custom cabinetry with soft close drawers and stainless-steel GE Profile appliances, including a refrigerator, double ovens with Wi-fi connect, an under-counter microwave, a dishwasher and a wine fridge. Planning a large gathering or just want to visit with your neighbors, you will love the partially enclosed rooftop patio that has an outdoor kitchen with a grill, icemaker and sink, a gas firepit area under a large oculus, and a convenient community bathroom in the elevator lobby. Parking is available in the interior courtyard lot, side lot, or even on-street, and you will love being just minutes from schools, hospitals, the shopping and restaurants of the Southside, the new stadium and downtown Chattanooga, so please call for more information and to schedule your private showing. Information is deemed reliable but not guaranteed. Buyer to verify any and all information they deem important.
Getting Around
 Car-Dependent
 Some Transit
 Somewhat Bikeable
Schools
Construction
Condition
- New construction: Yes
- Year built: 2026
Materials
- Foundation: Slab
- Roof: Flat
- Construction materials: Metal Siding
Type & Style
- Home type: Condo
- Property subType: Condominium
Interior
Appliances
- Appliances included: Dishwasher,Electric Cooktop,Electric Water Heater,Microwave,Refrigerator,Washer/Dryer Stacked,Wall Oven
- Laundry features: Laundry Closet,Electric Dryer Hookup,Main Level,Washer Hookup
Bathroom
- Level: First
Bedroom
- Level: First
Bedrooms & Bathrooms
- Bedrooms: 3
- Bathrooms: 2
- Full bathrooms: 2
Features
- Ceiling Fan(s),Double Vanity,Entrance Foyer,Eat-in Kitchen,Kitchen Island,Open Floorplan,Pantry,Primary Downstairs,Recessed Lighting,See Remarks,Stone Counters,Walk-In Closet(s),Separate Shower,En Suite
- Flooring: Luxury Vinyl,Plank,Tile
- Finished area above ground: 2,412
Heating & Cooling
- Heating features: Central,Electric
- Cooling features: Central Air,Electric
Interior Area
- Total structure area: 2,412
- Total interior livable area: 2,412 sqft
Kitchen
- Level: First
Laundry
- Level: First
Living Room
- Level: First
Master Bathroom
- Level: First
Master Bedroom
- Level: First
Other
- Level: First
Property
Accessibility
- Accessibility features: Accessible Approach with Ramp
Details
- Parcel number: 145m V 011
- Special condition: Standard
Features
- Levels: One
- Stories: 1
- Exterior features: None
- Has view: Yes
- View description: City,Mountain(s),Ridge
Lot
- Lot size: 0.54 Acres
- Features: Level,Views
- Lot size dimensions: 125 x 189.09
Parking
- Parking features: Off Street,On Street,Paved,Parking Lot
Climate Risk is Financial Risk
Every home has a financial story beyond the listing price. Below, you’ll see the climate risks that could affect this property — and in Bills & Affordability, how those risks may influence repairs, insurance, utilities, and long-term value.
Biggest Threats for This Home
- Inland Flooding

- Tornado

- Earthquake

- Strong Wind

- Winter Weather

How This Home’s Risks Compare
FEMA Declared Disasters Across Tennessee Counties
Understanding the Costs
Financial advisors generally recommend spending no more than 30% of your gross household income on housing costs. In practice, many households stretch to 35% or beyond — especially in high-cost markets.
Estimated Costs Today
| Monthly | Annual | |
|---|---|---|
| Mortgage | $7,584 | $91,008 |
| Home Insurance | $158 | $1,896 |
| Property Taxes | $775 | $9,300 |
| Electricity | $195 | $2,351 |
| Total | $8,712 | $104,544 |
Income You'd Need if You Spent...
How Costs Could Change Over Time
Climate risk is quickly impacting all of the major home ownership costs. Adjust the growth rates and percentage of income spent on housing below to see how your housing costs could change over the next 10 years — and what income you'd need to keep up.
Comparing Against the Market
Price Per Sq Ft
vs Other Active Listings
Avg $/sqft
vs Homes Sold Last Month
Median $/sqft
Current Market Trends
No market data available for this area
Historicals for This Listing
Zestimate History ($/sqft)
Price History
| Date | Event | Price |
|---|---|---|
| 2026-04-23 | Listed for sale | $1,500,000 |
 View on Zillow