



3669 237th Ave NW, Saint Francis, MN, 55070
About This Home
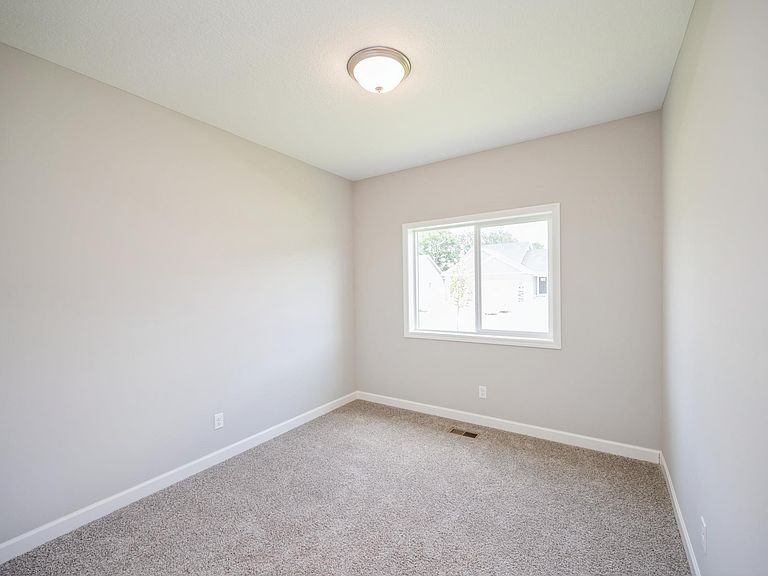
Welcome to this beautifully designed new construction home by JP Brooks Builders. Builder offering flex cash incentive with preferred lender to help with rate buydown and/or closing costs! See Sales Consultant for details! We present our Madison plan! This is a to-be-built home! Approximately 7 months to build. Step inside to a welcoming foyer and enjoy the open-concept main level featuring the living room with a gas fireplace, dining area, and a spacious kitchen designed for everyday living. The beautiful kitchen features a center island, stainless steel appliances, quartz countertops, and a layout perfect for both entertaining and daily life. Three bedrooms and laundry located on the main floor. Main living space separates the primary suite with ensuite bathroom with double vanity. On-site painted trim for a clean, seamless finish! Standard three coats of paint! Unfinished walkout lower level means room for expansion in the future! Stunning homesites available in this beautiful community off Rum River! Don't miss this opportunity! Additional floorplans and acreage homesites to choose from!
Getting Around
 Car-Dependent
 Very Limited Transit
 Somewhat Bikeable
Schools
Construction
Condition
- Year built: 2026
Materials
- Roof: Age 8 Years or Less,Asphalt
- Construction materials: Brick,Concrete,Stone
Other
- Builder name: JP BROOKS INC
Type & Style
- Home type: SingleFamily
- Property subType: Single Family
Interior
Appliances
- Appliances included: Air-To-Air Exchanger,Dishwasher,Electric Water Heater,Microwave,Range,Refrigerator,Stainless Steel Appliance(s)
- Laundry features: Electric Dryer Hookup,Laundry Room,Main Level,Sink,Washer Hookup
Basement
- Has basement: Yes
- Basement: Drain Tiled,Storage Space,Sump Pump,Walk-Out Access
Bedroom
- Level: Main
- Area: 156
- Dimensions: 12x13
Bedroom2
- Level: Main
- Area: 110
- Dimensions: 11x10
Bedroom3
- Level: Main
- Area: 110
- Dimensions: 11x10
Bedrooms & Bathrooms
- Bedrooms: 3
- Bathrooms: 2
- Full bathrooms: 1
- 3/4 bathrooms: 1
Dining Room
- Level: Main
- Area: 120
- Dimensions: 12x10
Features
- Number of fireplaces: 1
- Fireplace features: Electric,Living Room
- Fireplace: Yes
- Finished area below ground: 0
- Finished area above ground: 1,596
Foyer
- Level: Main
- Area: 40
- Dimensions: 5x8
Heating & Cooling
- Heating features: Forced Air
- Cooling features: Central Air
Interior Area
- Total structure area: 2,785
- Total interior livable area: 1,596 sqft
Kitchen
- Level: Main
- Area: 130
- Dimensions: 13x10
Laundry
- Level: Main
- Area: 54
- Dimensions: 9x6
Living Room
- Level: Main
- Area: 182
- Dimensions: 14x13
Mud Room
- Level: Main
- Area: 54
- Dimensions: 9x6
Porch
- Level: Main
- Area: 120
- Dimensions: 20x6
Walk In Closet
- Level: Main
- Area: 81
- Dimensions: 9x9
Property
Accessibility
- Accessibility features: None
Details
- Parcel number: 323424210063
- Zoning description: Residential-Single Family
- Foundation area: 1596
Features
- Levels: One
- Stories: 1
- Pool features: None
- Patio & porch: Porch
- Fencing: None
Lot
- Lot size: 0.30 Acres
- Features: Irregular Lot,Sod Included in Price
- Lot size dimensions: IRR
Parking
- Total spaces: 3
- Parking features: Attached,Asphalt,Garage Door Opener
- Has garage: Yes
- Attached garage spaces: 3
- Covered spaces: 3
- Has uncovered spaces: Yes