



27 Colby Lane, Greenland, NH, 03840
About This Home
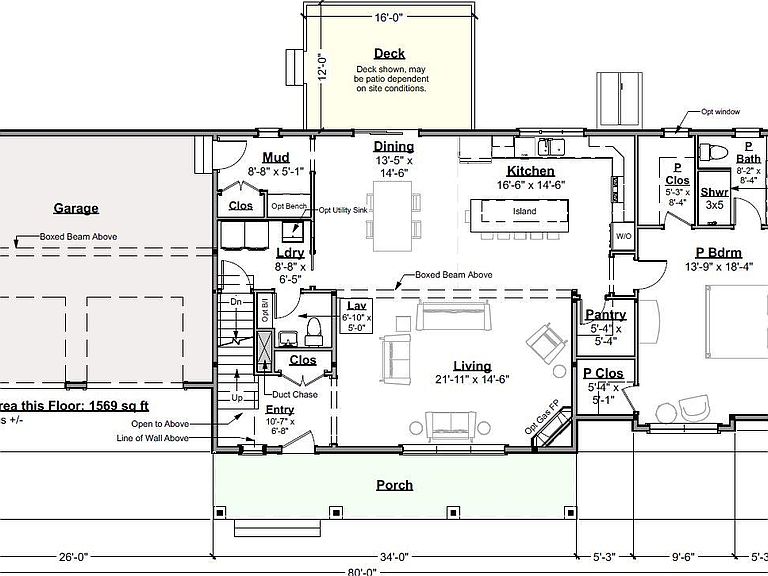
Two new homes just beginning construction! Customize your dream home on these spacious, wooded, private lots in a convenient Greenland location tucked off Bayside Road. The Robin floor plan features four bedrooms with two primary suites, finished bonus room, two car garage, and plenty of space! The charming front farmers porch leads into the open living space, complete with high ceilings, hardwood flooring, and cozy gas fireplace. Generous kitchen allowances include painted cabinets to the ceiling, spacious island seating area, bar cabinetry, and thermador appliances and sparkling quartz countertops. This home offers two primary suites – allowing you the flexibility to live on the first or second floor. The first floor primary doubles as spacious family room, home office, or in-law suite. Primary baths will have custom tile showers with glass enclosure, double vanities with linen storage cabinet, and quartz countertops. The spacious finished bonus room above the garage has endless potential – entertainment room, home gym, hobby space- you name it! Full walk-out basement with great storage. Lot will be professionally landscaped with irrigation system, flowering and evergreen shrubbery, surrounded by mature hardwoods. Reach out for more information on customizing this home! Photos of similar home.
Getting Around
 Car-Dependent
 Very Limited Transit
 Somewhat Bikeable
Schools
Construction
Condition
- New construction: Yes
- Year built: 2026
Materials
- Foundation: Concrete,Poured Concrete
- Roof: Architectural Shingle
- Construction materials: Board and Batten Exterior,Clapboard Exterior
Type & Style
- Home type: SingleFamily
- Architectural style: Cape,Colonial,Craftsman
- Property subType: Farm
Interior
Appliances
- Appliances included: Dishwasher,Range Hood,Microwave,Gas Range,Refrigerator,Gas Stove,Instant Hot Water
- Laundry features: Laundry Hook-ups,1st Floor Laundry
Basement
- Has basement: Yes
- Basement: Concrete,Concrete Floor,Full,Interior Stairs,Unfinished,Interior Access,Exterior Entry,Basement Stairs,Walk-Out Access
Bedrooms & Bathrooms
- Bedrooms: 4
- Bathrooms: 4
- Full bathrooms: 1
- 3/4 bathrooms: 2
- 1/2 bathrooms: 1
Features
- Dining Area,Kitchen Island,Kitchen/Living,Living/Dining,Primary BR w/ BA,Indoor Storage,Walk-In Closet(s)
- Window features: Screens
- Flooring: Carpet,Hardwood,Tile
- Number of fireplaces: 1
- Fireplace features: Gas,1 Fireplace
- Fireplace: Yes
- Finished area below ground: 0
- Finished area above ground: 3,330
Heating & Cooling
- Heating features: Propane,Forced Air,Zoned
- Cooling features: Central Air,Zoned
Interior Area
- Total structure area: 5,175
- Total interior livable area: 3,330 sqft
Property
Accessibility
- Accessibility features: 1st Floor 1/2 Bathroom,1st Floor 3/4 Bathroom,1st Floor Bedroom,1st Floor Hrd Surfce Flr,Access to Restroom(s),Hard Surface Flooring,Paved Parking,1st Floor Laundry
Details
- Zoning description: residential
Features
- Levels: Two
- Stories: 2
- Patio & porch: Covered Porch
Lot
- Lot size: 1.62 Acres
- Features: Country Setting,Landscaped,Near Golf Course,Near Paths,Near Shopping,Near Hospital,Near School(s)
Parking
- Total spaces: 2
- Parking features: Shared Driveway,Paved
- Has garage: Yes
- Attached garage spaces: 2
- Covered spaces: 2
Climate Risk is Financial Risk
Every home has a financial story beyond the listing price. Below, you’ll see the climate risks that could affect this property — and in Bills & Affordability, how those risks may influence repairs, insurance, utilities, and long-term value.
Biggest Threats for This Home
- Coastal Flooding

- Drought

- Ice Storm

- Tsunami

How This Home’s Risks Compare
FEMA Declared Disasters Across New Hampshire Counties
Understanding the Costs
Financial advisors generally recommend spending no more than 30% of your gross household income on housing costs. In practice, many households stretch to 35% or beyond — especially in high-cost markets.
Estimated Costs Today
| Monthly | Annual | |
|---|---|---|
| Mortgage | $8,975 | $107,700 |
| Home Insurance | $420 | $5,040 |
| Property Taxes | $1,982 | $23,784 |
| Electricity | $487 | $5,852 |
| Total | $11,864 | $142,368 |
Income You'd Need if You Spent...
How Costs Could Change Over Time
Climate risk is quickly impacting all of the major home ownership costs. Adjust the growth rates and percentage of income spent on housing below to see how your housing costs could change over the next 10 years — and what income you'd need to keep up.
Comparing Against the Market
Price Per Sq Ft
vs Other Active Listings
Avg $/sqft
vs Homes Sold Last Month
Median $/sqft
Current Market Trends
Median Price Per Square Foot
The median price per square foot of homes sold in this area each month. Compare this to this listing's price per square foot to gauge whether the home is priced in line with recent sales.
Historicals for This Listing
Zestimate History ($/sqft)
Price History
| Date | Event | Price |
|---|---|---|
| 2026-04-23 | Listed for sale | $1,775,000 |
 View on Zillow