


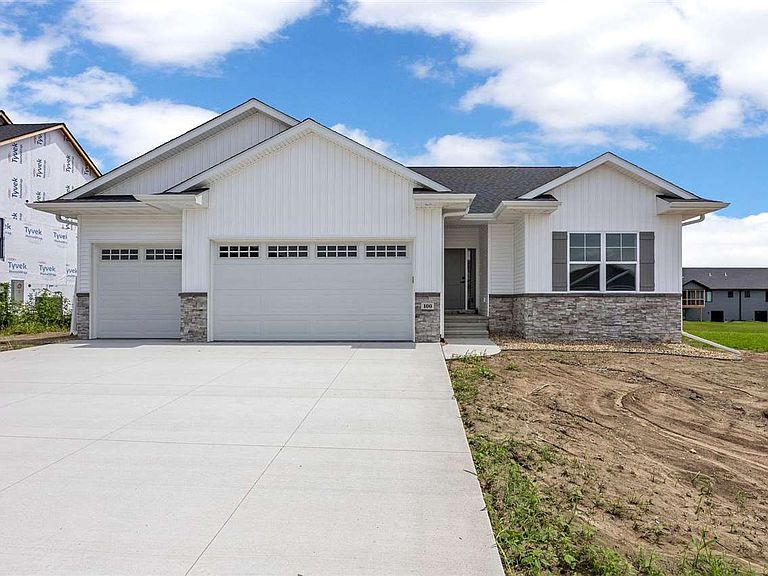


100 S Seven Oaks Rd, North Liberty, IA, 52317
5beds
3baths
2,582sqft
$618,900
$240price/sqft
$4,305/moest. monthly cost
$172,200/yrincome needed
About This Home
Just Finished New construction. Features include painted trim, Custom Cabinets, Custom shower, and a Finished Basement. Throughout the main Floor there are custom step ceilings with backlighting that adds extra height. There is a screen porch with vinyl windows, and it opens to a patio. The finished basement has a huge rec room with 2 bedrooms and a full bath with plenty of storage. The large overbuilt window wells allow for larger than normal windows to provide natural light.
Getting Around
15
 Car-Dependent
0
 Very Limited Transit
64
 Bikeable
Schools
7/10
6/10
6/10
Construction
Condition
- Property condition: New Construction
- New construction: Yes
- Year built: 2026
Materials
- Construction materials: Partial Stone,Vinyl,Frame
Other
- Builder name: Dream Builders of Iowa, L
Type & Style
- Home type: SingleFamily
- Property subType: Single Family Residence,Residential
Interior
Appliances
- Appliances included: Dishwasher,Energy Efficient,Plumbed For Ice Maker,Microwave,Range Or Oven,Refrigerator
- Laundry features: Lower Level,Main Level,Laundry Room
Basement
- Has basement: Yes
- Basement: Daylight,Full,Concrete,Sump Pump,Finished
Bedrooms & Bathrooms
- Bedrooms: 5
- Bathrooms: 3
- Full bathrooms: 3
Features
- High Ceilings,Tray Ceiling(s),Entrance Foyer,Wet Bar,Primary On Main Level,Solarium,Breakfast Area,Breakfast Bar,Kitchen Island,Pantry,Smart Thermostat
- Flooring: Carpet,LVP,Tile,Engineered Wood
- Number of fireplaces: 1
- Fireplace features: Gas,Family Room
- Fireplace: Yes
- Finished area below ground: 1,017
- Finished area above ground: 1,565
Heating & Cooling
- Heating features: Natural Gas
- Cooling features: Ceiling Fan(s),Central Air
Interior Area
- Total structure area: 2,582
- Total interior livable area: 2,582 sqft
Property
Details
- Parcel number: 0718112003
- Zoning: RS-6
- Special condition: Standard
Features
- Levels: One
- Stories: 1
- Patio & porch: Deck,Patio,Screened
Lot
- Lot size: 0.25 Acres
- Features: Less Than Half Acre
- Lot size dimensions: 135 x 82
Parking
- Total spaces: 3
- Parking features: Garage - Attached
- Has garage: Yes