


689 Koreys Cir #16, Blissfield, MI, 49228
About This Home
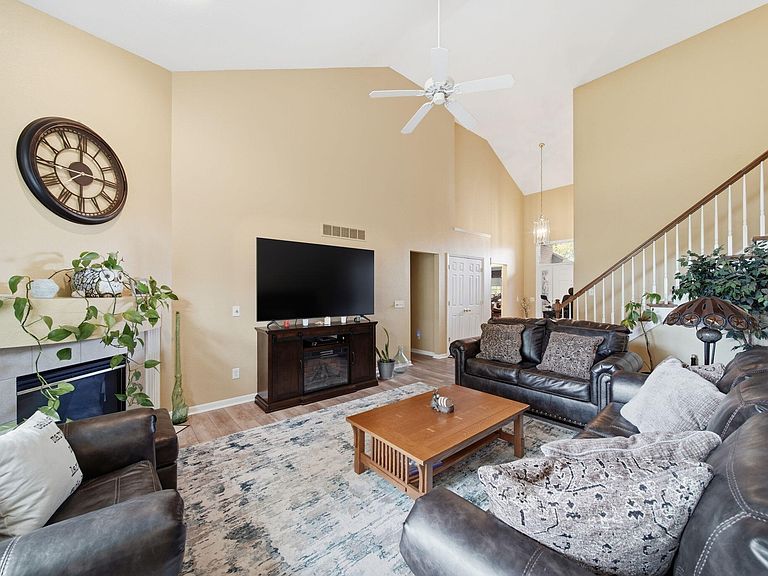
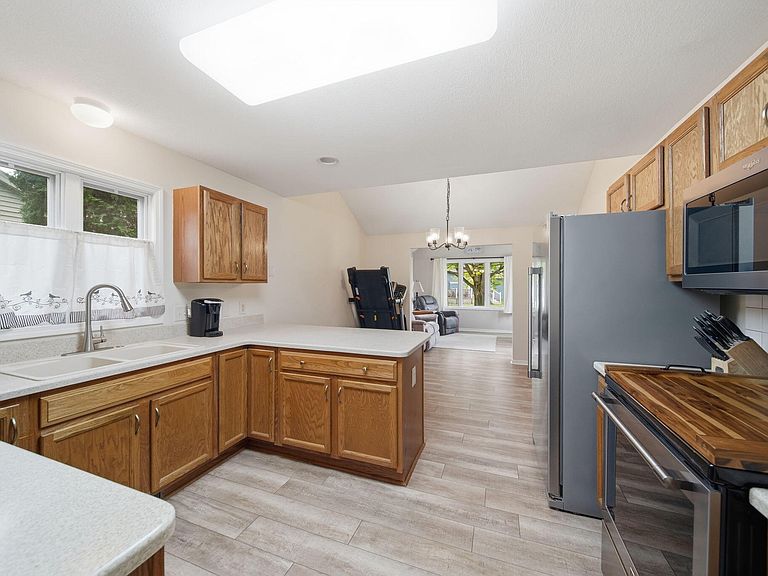
Welcome to easy, low-maintenance living at 689 Korey's Circle in Blissfield! This well-maintained 3-bedroom, 3 full bath condo offers a flexible layout with 2 bedrooms and 2 full baths conveniently located on the main floor, plus an additional bedroom and full bath upstairs--perfect for guests, a private retreat, or home office. You'll love the thoughtful updates throughout, including new kitchen appliances (22), stylish laminate flooring, updated faucets (23), and a freshly repainted interior (23), giving the home a clean, modern feel. A whole-house generator (24) adds peace of mind and year-round reliability. The open and functional layout makes everyday living and entertaining a breeze. Enjoy the comfort and convenience of condo living with minimal upkeep, all in a desirable location. This move-in ready smoke-free home truly is condo living at its finest!
Getting Around
 Car-Dependent
 Very Limited Transit
 Bikeable
Schools
Construction
Condition
- Year built: 2000
Materials
- Roof: Asphalt
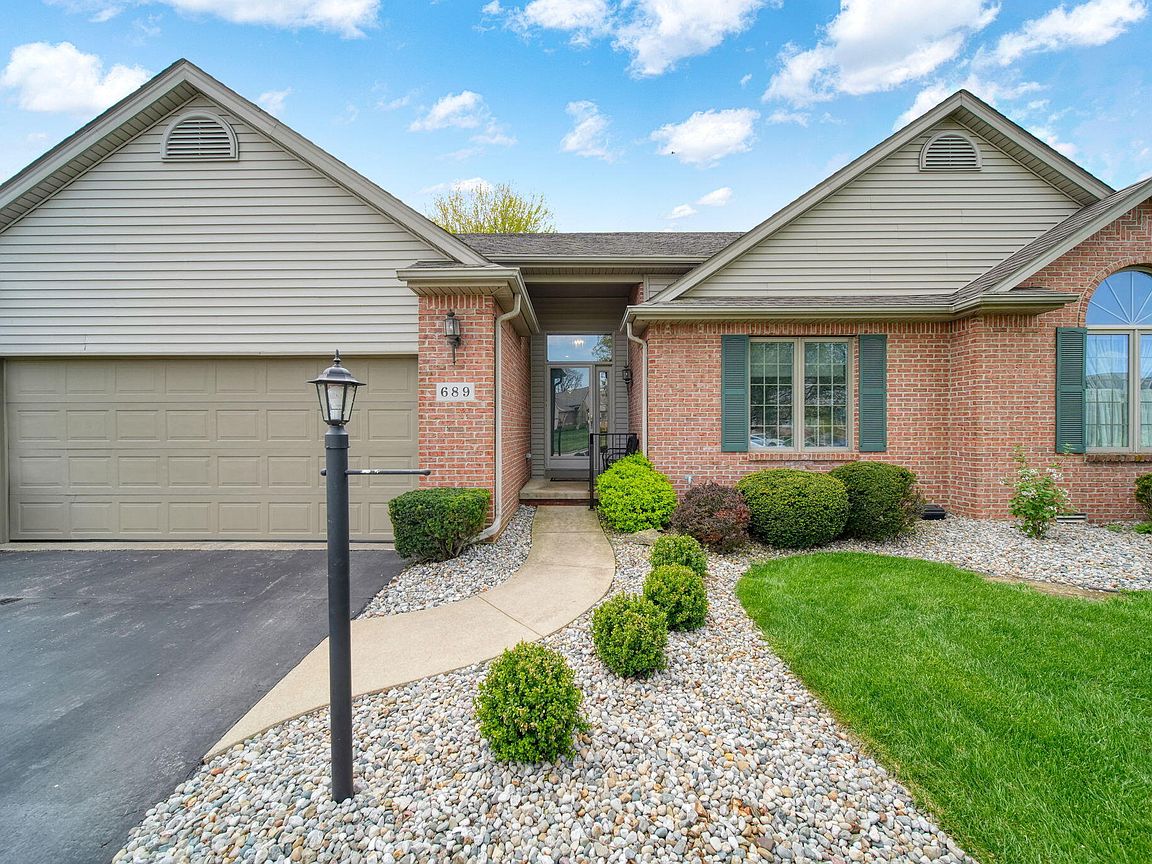
- Construction materials: Brick,Vinyl Siding
Type & Style
- Home type: Condo
- Architectural style: Contemporary
- Property subType: Condominium
Interior
Appliances
- Appliances included: Dishwasher,Disposal,Microwave,Oven,Range,Refrigerator
- Laundry features: Main Level,Washer Hookup
Basement
- Basement: Crawl Space,Partial
Bathroom2
- Level: Main
- Area: 35
- Dimensions: 7.00 x 5.00
Bathroom3
- Level: Upper
- Area: 84
- Dimensions: 12.00 x 7.00
Bedroom2
- Level: Main
- Area: 120
- Dimensions: 12.00 x 10.00
Bedroom3
- Level: Upper
- Area: 121
- Dimensions: 11.00 x 11.00
Bedrooms & Bathrooms
- Bedrooms: 3
- Bathrooms: 3
- Full bathrooms: 3
- Main level bedrooms: 2
Features
- Ceiling Fan(s),Pantry
- Window features: Insulated Windows,Window Treatments
- Flooring: Carpet,Ceramic Tile,Engineered Hardwood,Vinyl
- Number of fireplaces: 1
- Fireplace features: Gas Log,Living Room
- Fireplace: Yes
- Finished area below ground: 0
Great Room
- Level: Main
- Area: 240
- Dimensions: 20.00 x 12.00
Heating & Cooling
- Heating features: Forced Air
- Cooling features: Central Air
Interior Area
- Total structure area: 1,897
- Total interior livable area: 1,897 sqft
Kitchen
- Level: Main
- Area: 198
- Dimensions: 18.00 x 11.00
Laundry
- Level: Main
- Area: 54
- Dimensions: 9.00 x 6.00
Living Room
- Level: Main
- Area: 260
- Dimensions: 20.00 x 13.00
Master Bathroom
- Level: Main
- Area: 120
- Dimensions: 12.00 x 10.00
Master Bedroom
- Level: Main
- Area: 144
- Dimensions: 12.00 x 12.00
Property
Details
- Parcel number: BL2800016000
Features
- Stories: 2
Parking
- Total spaces: 2.5
- Parking features: Garage Faces Front,Garage Door Opener,Attached
- Has garage: Yes
- Attached garage spaces: 2.5
- Covered spaces: 2.5