

14820 Flying Aster Ln, Manor, TX, 78653
About This Home
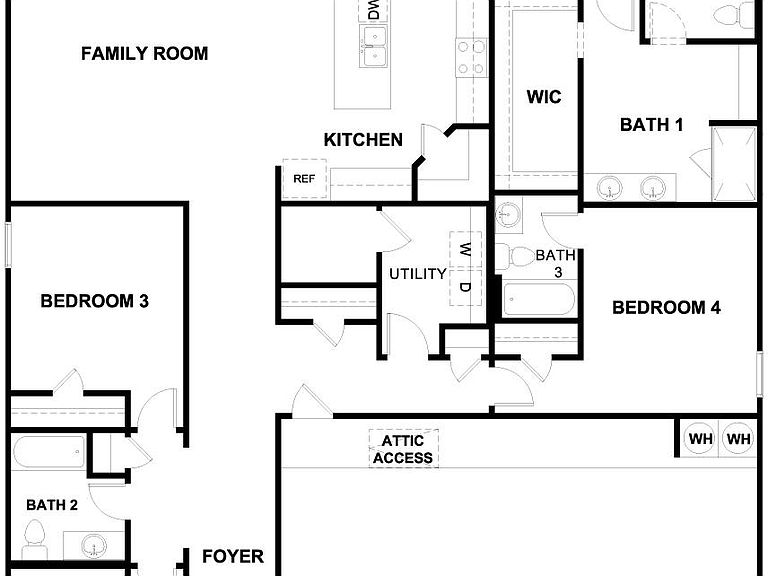
ESTIMATED COMPLETION JULY. The Courtland is one of our one-story floorplans at Monarch Ranch in Manor, TX. This home offers 2,297 square feet of living space across 4 bedrooms, 3 bathrooms and a 3-car garage. As you enter the home, you will pass the 3 secondary bedrooms, bathrooms, and laundry room all at the front of the home. Continuing down the long foyer, you will enter the open-concept family room open to the kitchen and dining area. The kitchen features quartz countertops, stainless steel appliances, and a large kitchen island. The main bedroom, bedroom 1, is located off of the spacious family room and includes a walk-in shower and large walk-in closet. This home comes included with a professionally designed landscape package and a full irrigation system as well as our America's Smart Home® package that offers devices such as the Qolsys IQ Panel, Video Doorbell, Alarm.com app, Honeywell Thermostat, a Smart Light Switch, Kwikset Smart lock, and more. Images are representative of plan and may vary as built. Contact us today and find your home at Monarch Ranch.
Getting Around
 Car-Dependent
 Very Limited Transit
 Somewhat Bikeable
Schools
Construction
Condition
- Property condition: New Construction
- New construction: Yes
- Year built: 2026
Materials
- Foundation: Slab
- Roof: Composition, Shingle
Other
- Builder name: DR HORTON
Type & Style
- Home type: SingleFamily
- Property subType: Single Family Residence
Interior
Appliances
- Appliances included: Dishwasher,Disposal,Gas Range,Microwave,Gas Water Heater
Bedrooms & Bathrooms
- Bedrooms: 4
- Bathrooms: 3
- Full bathrooms: 3
- Main level bedrooms: 4
Features
- Double Vanity,Gas Dryer Hookup,Kitchen Island,Open Floorplan,Pantry,Primary Bedroom on Main,Recessed Lighting,Smart Home,Smart Thermostat,Walk-In Closet(s)
- Window features: Double Pane Windows,Vinyl Windows
- Flooring: Carpet,Vinyl
Heating & Cooling
- Heating features: Central,Natural Gas,Radiant Ceiling
- Cooling features: Central Air
Interior Area
- Total interior livable area: 2,297 sqft
Property
Accessibility
- Accessibility features: None
Details
- Parcel number: 14820 Flying Aster Ln
- Special condition: Standard
Features
- Levels: One
- Stories: 1
- Pool features: None
- Patio & porch: Covered,Patio
- Exterior features: Private Yard
- Fencing: Back Yard, Fenced, Wood
- Has view: Yes
- View description: None
- Waterfront features: None
Lot
- Lot size: 5,967 sqft
- Features: Back Yard,Front Yard,Landscaped,Sprinkler - Automatic,Sprinkler - Back Yard,Sprinklers In Front,Sprinkler - In-ground,Sprinkler - Rain Sensor,Sprinkler - Side Yard,Trees-Small (Under 20 Ft)
Parking
- Total spaces: 3
- Parking features: Attached,Garage,Garage Faces Front
- Has garage: Yes
- Attached garage spaces: 3
- Covered spaces: 3