


1225 Clifton Dr, Minooka, IL, 60447
About This Home
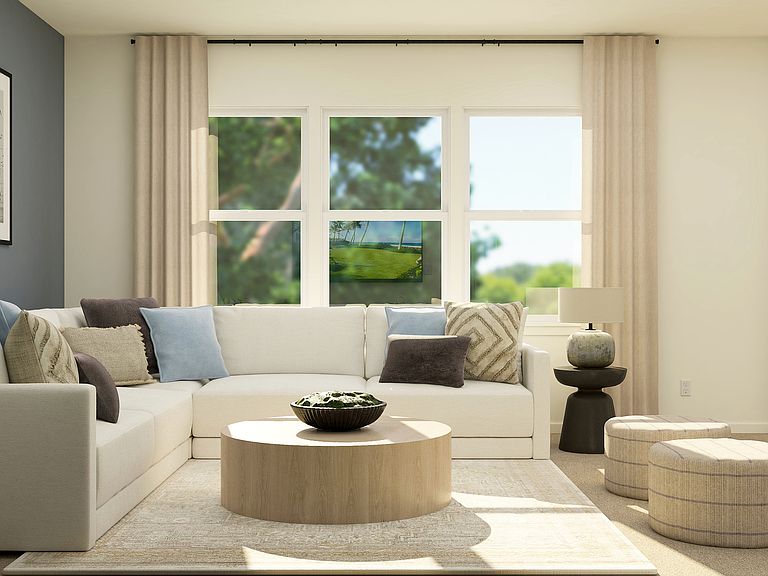
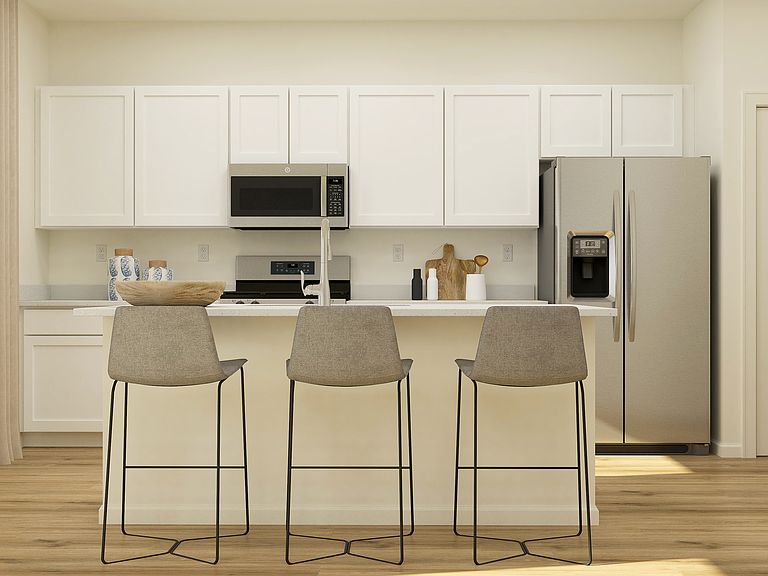
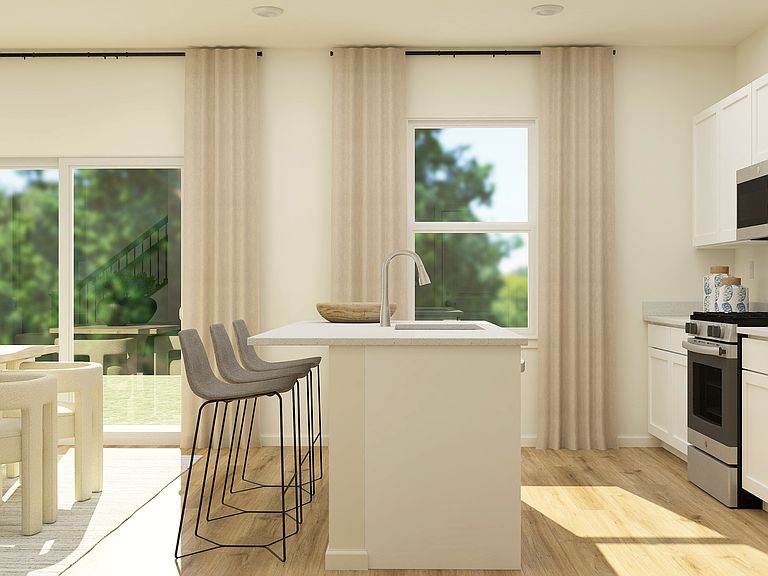
READY FOR AUGUST DELIVERY!!! SPECIAL INCENTIVES AVAILABLE * Homesite #0112 Experience the Meadowlark model, a masterfully designed two-story home combining style and convenience. With three bedrooms, two bathrooms, and a powder room, this home offers the perfect space for modern living. The first floor features a bright, open-concept layout, with a spacious family room, accessible dining area, and an impressive kitchen. The kitchen includes a large island with beautiful countertops, ample cabinetry, stainless steel appliances, and a built-in pantry for added storage. Situated on the second floor, the owner's suite provides a peaceful haven, complete with a walk-in closet and a spa-inspired bathroom with double sinks, a deluxe shower, and high-end finishes. Two additional bedrooms share a full bathroom, and the practicality of a second-floor laundry room enhances the home's livability. The versatile loft and flex space offer endless possibilities for a home office, entertainment area, or extra living space to suit your needs. Throughout the home, thoughtful details like luxury vinyl plank flooring, quartz countertops, LED lighting, and decorative railings enhance both the aesthetic and functionality of every room. Exterior will be OCEANSIDE siding with WEATHER LEDGE stone. (pic for reference ONLY) *Photos are not this actual home* Located in the charming village of Minooka, Illinois, Arbor Lakes offers the perfect blend of small-town tranquility and everyday convenience-just a short drive from Chicago, Illinois. Minooka is known for its welcoming, close-knit community, quality schools, and easy access to local dining and shopping along Mondamin Street. Outdoor living is a highlight, with nearby parks and recreation including Aux Sable Springs Park and Lions Park. In the warmer months, families can cool off at the splash pad at Summit Park-a local favorite. Residents are served by the highly regarded Minooka Community Unit School District 201, with schools including Aux Sable Elementary, Minooka Junior High, and Minooka High School (buyers should verify current school assignments). At Arbor Lakes, you're not just buying a new home-you're joining a connected, amenity-rich community designed for comfortable, modern living.
Getting Around
 Car-Dependent
 Very Limited Transit
 Bikeable
Schools
Construction
Condition
- Property condition: New Construction
- New construction: Yes
- Year built: 2026
Materials
- Roof: Asphalt
- Construction materials: Vinyl Siding,Stone
Other
- Builder model: Meadowlark C
- Builder name: Lennar
Type & Style
- Home type: SingleFamily
- Property subType: Single Family Residence
Interior
Basement
- Has basement: Yes
- Basement: Unfinished,Full
Bedroom2
- Features: Flooring (Carpet)
- Level: Second
- Area: 132
- Dimensions: 11X12
Bedroom3
- Features: Flooring (Carpet)
- Level: Second
- Area: 100
- Dimensions: 10X10
Bedrooms & Bathrooms
- Bedrooms: 3
- Bathrooms: 3
- Full bathrooms: 2
- 1/2 bathrooms: 1
Dining Room
- Features: Flooring (Vinyl)
- Level: Main
- Area: 154
- Dimensions: 11X14
Family Room
- Features: Flooring (Vinyl)
- Level: Main
- Area: 224
- Dimensions: 16X14
Heating & Cooling
- Heating features: Natural Gas,Forced Air
- Cooling features: Central Air
Interior Area
- Total structure area: 0
- Total interior livable area: 2,074 sqft
Kitchen
- Features: Flooring (Vinyl)
- Level: Main
- Area: 143
- Dimensions: 11X13
Laundry
- Features: Flooring (Vinyl)
- Level: Second
- Area: 63
- Dimensions: 9X7
Living Room
- Features: Flooring (Carpet)
- Level: Main
- Area: 121
- Dimensions: 11X11
Loft
- Features: Flooring (Carpet)
- Level: Second
- Area: 182
- Dimensions: 14X13
Master Bedroom
- Features: Flooring (Carpet),Bathroom (Full)
- Level: Second
- Area: 210
- Dimensions: 15X14
Property
Accessibility
- Accessibility features: No Disability Access
Details
- Parcel number: 0311456001
- Special condition: Home Warranty
Features
- Stories: 2
Lot
- Lot size: 9,614 sqft
Parking
- Total spaces: 2
- Parking features: Asphalt,Garage Door Opener,Yes,Garage Owned,Attached,Garage
- Has garage: Yes
- Attached garage spaces: 2
- Covered spaces: 2
- Has uncovered spaces: Yes
Climate Risk is Financial Risk
Every home has a financial story beyond the listing price. Below, you’ll see the climate risks that could affect this property — and in Bills & Affordability, how those risks may influence repairs, insurance, utilities, and long-term value.
Biggest Threats for This Home
- Cold Wave

- Inland Flooding

- Strong Wind

- Tornado

- Heat Wave

- Winter Weather

How This Home’s Risks Compare
FEMA Declared Disasters Across Illinois Counties
Understanding the Costs
Financial advisors generally recommend spending no more than 30% of your gross household income on housing costs. In practice, many households stretch to 35% or beyond — especially in high-cost markets.
Estimated Costs Today
| Monthly | Annual | |
|---|---|---|
| Mortgage | $2,123 | $25,476 |
| Home Insurance * | $190 | $2,280 |
| Property Taxes | $650 | $7,800 |
| Electricity | $159 | $1,914 |
| Total | $3,122 | $37,464 |
Income You'd Need if You Spent...
Illinois FAIR Plan Programs


How Costs Could Change Over Time
Climate risk is quickly impacting all of the major home ownership costs. Adjust the growth rates and percentage of income spent on housing below to see how your housing costs could change over the next 10 years — and what income you'd need to keep up.
Comparing Against the Market
Price Per Sq Ft
vs Other Active Listings
Avg $/sqft
vs Homes Sold Last Month
Median $/sqft
Current Market Trends
Median Price Per Square Foot
The median price per square foot of homes sold in this area each month. Compare this to this listing's price per square foot to gauge whether the home is priced in line with recent sales.
Historicals for This Listing
Zestimate History ($/sqft)
Price History
| Date | Event | Price |
|---|---|---|
| 2026-05-12 | Price change | $440,990 |
| 2026-05-02 | Price change | $448,990 |
| 2026-04-24 | Listed for sale | $468,990 |
 View on Zillow