


14465 Wilscott Dr, Tyler, TX, 75703
About This Home
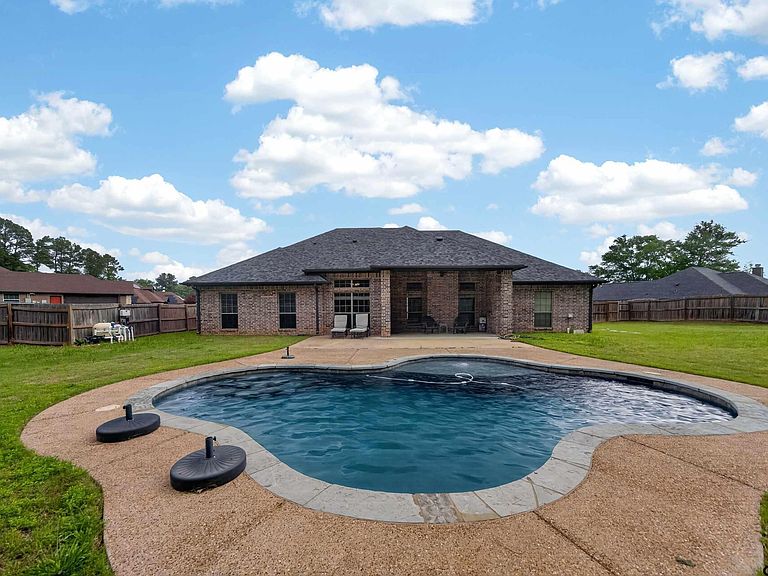
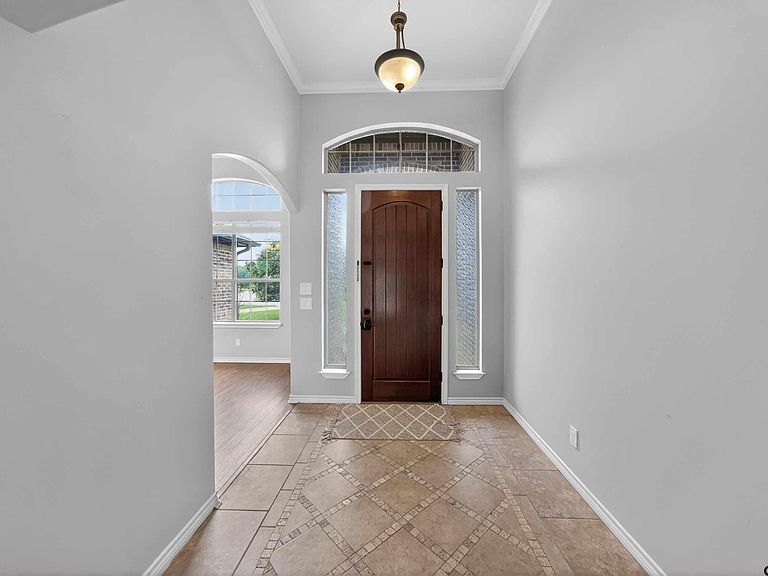
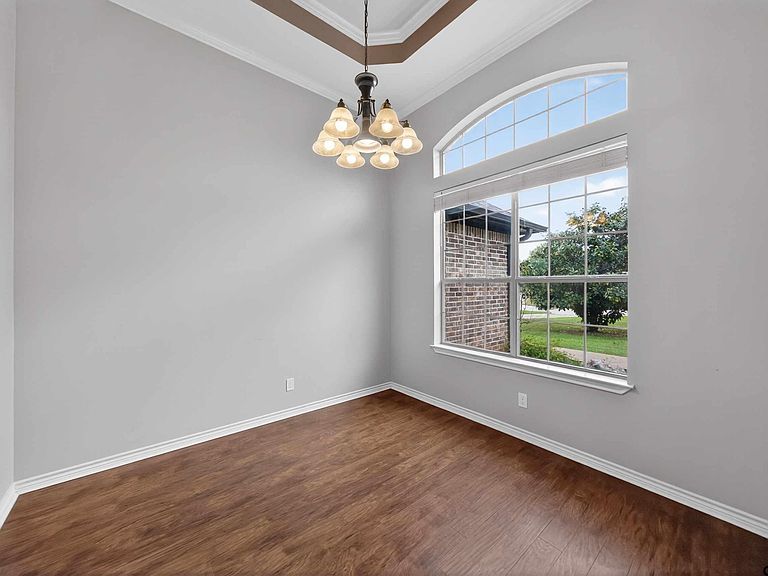
Nestled in the heart of South Tyler, this remarkable property offers a captivating blend of timeless charm and modern updates. The striking stone and brick exterior boasts a new roof, gutters, and elegant exterior paint. The expansive almost-acre lot provides ample space for enjoying the pool, gardening, play, or future expansion. Step inside to discover the spacious 4-bedroom, 2-bathroom residence that seamlessly combines comfort and convenience, making it an ideal choice for families. The grand entryway and formal dining room feature soaring ceilings that create an open and airy atmosphere. The inviting living room serves as the heart of the home, with an ornate vaulted ceiling and cozy gas log stone fireplace, perfect for cool fall and winter evenings. The gourmet kitchen is a culinary delight, equipped with rich wood custom cabinetry, a gas range, granite countertops, a full-sized pantry, and a breakfast bar. An additional breakfast room, bathed in natural light, leads to the backyard, providing a serene haven. The thoughtfully designed split bedroom arrangement ensures privacy for everyone. The primary bedroom is a true retreat, complete with a tray ceiling, en suite bathroom, an extra-large shower with spa-like components, granite countertops, and a generous walk-in closet. The three additional guest rooms offer convenience and privacy, each with a full bathroom equipped with two sinks and granite countertops. Additional highlights include a full home generator, a new tankless hot water heater, and a new HVAC unit. A charming covered porch overlooks the expansive backyard, providing the perfect spot to enjoy the pool, savor your morning coffee, and listen to the sounds of nature. This exceptional home is a must-see in a highly convenient area just outside the city limits, offering easy access to everything Tyler has to offer and Lake Palestine.
Getting Around
 Car-Dependent
 Very Limited Transit
 Somewhat Bikeable
Schools
Construction
Condition
- Year built: 2010
Materials
- Foundation: Slab
- Roof: Composition
- Construction materials: Brick and Stone
Type & Style
- Home type: SingleFamily
- Architectural style: Traditional
- Property subType: Single Family Residence
Interior
Appliances
- Appliances included: Range/Oven-Gas,Dishwasher,Disposal,Microwave,Refrigerator,Tankless Gas Water Heater
Bathroom
- Features: Shower/Tub
Bedroom
- Features: Walk-In Closet(s)
Bedrooms & Bathrooms
- Bedrooms: 4
- Bathrooms: 2
- Full bathrooms: 2
Dining Room
- Features: Separate Formal Dining
Features
- Ceiling Fan(s),Pantry
- Flooring: Carpet,Wood,Tile
- Fireplace features: Gas Log
- Fireplace: Yes
Heating & Cooling
- Heating features: Central/Electric
- Cooling features: Central Electric,Ceiling Fan(s)
Interior Area
- Total structure area: 2,051
- Total interior livable area: 2,051 sqft
Kitchen
- Features: Kitchen/Eating Combo
Master Bedroom
- Features: Master Bedroom Split
Property
Details
- Special condition: None
Features
- Levels: One
- Stories: 1
- Pool features: Gunite,In Ground,Chlorine
- Patio & porch: Patio Covered
- Exterior features: Sprinkler System,Gutter(s)
- Has spa: Yes
- Spa features: Bath
- Fencing: Wood,Chain Link
Lot
- Lot size: 0.81 Acres
- Features: Subdivision Lot
Parking
- Total spaces: 2
- Parking features: Garage Faces Side
- Has garage: Yes
- Attached garage spaces: 2
- Covered spaces: 2
Climate Risk is Financial Risk
Every home has a financial story beyond the listing price. Below, you’ll see the climate risks that could affect this property — and in Bills & Affordability, how those risks may influence repairs, insurance, utilities, and long-term value.
Biggest Threats for This Home
- Cold Wave

- Heat Wave

- Lightning

- Hail

- Inland Flooding

- Ice Storm

- Strong Wind

- Winter Weather

How This Home’s Risks Compare
FEMA Declared Disasters Across Texas Counties
Understanding the Costs
Financial advisors generally recommend spending no more than 30% of your gross household income on housing costs. In practice, many households stretch to 35% or beyond — especially in high-cost markets.
Estimated Costs Today
| Monthly | Annual | |
|---|---|---|
| Mortgage | $2,523 | $30,276 |
| Home Insurance * | $360 | $4,320 |
| Property Taxes | $478 | $5,736 |
| Electricity | $238 | $2,859 |
| Total | $3,599 | $43,188 |
Income You'd Need if You Spent...
Texas FAIR Plan Programs

How Costs Could Change Over Time
Climate risk is quickly impacting all of the major home ownership costs. Adjust the growth rates and percentage of income spent on housing below to see how your housing costs could change over the next 10 years — and what income you'd need to keep up.
Comparing Against the Market
Price Per Sq Ft
vs Other Active Listings
Avg $/sqft
vs Homes Sold Last Month
Median $/sqft
Current Market Trends
Median Price Per Square Foot
The median price per square foot of homes sold in this area each month. Compare this to this listing's price per square foot to gauge whether the home is priced in line with recent sales.
Historicals for This Listing
Zestimate History ($/sqft)
Price History
| Date | Event | Price |
|---|---|---|
| 2026-05-13 | Price change | $475,000 |
| 2026-04-23 | Listed for sale | $499,000 |
 View on Zillow