

2414 County Road Ab, Mc Farland, WI, 53558
About This Home
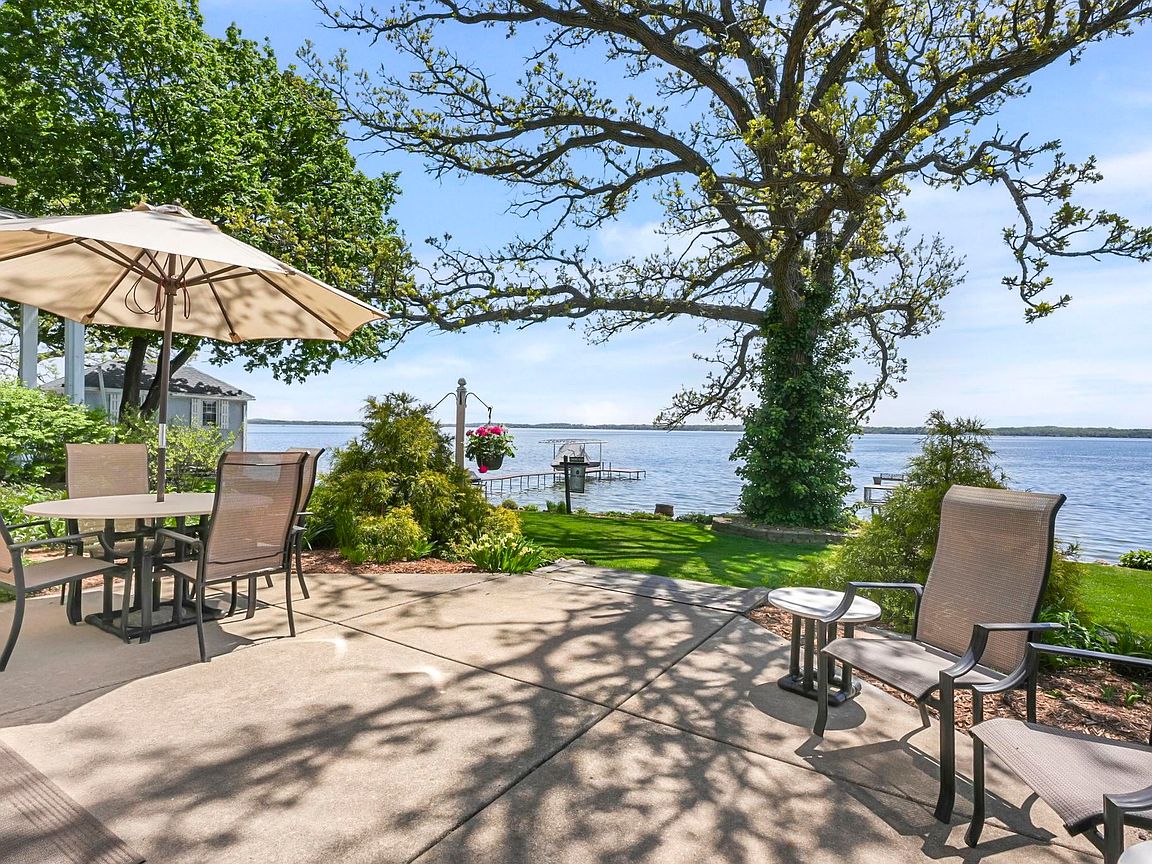
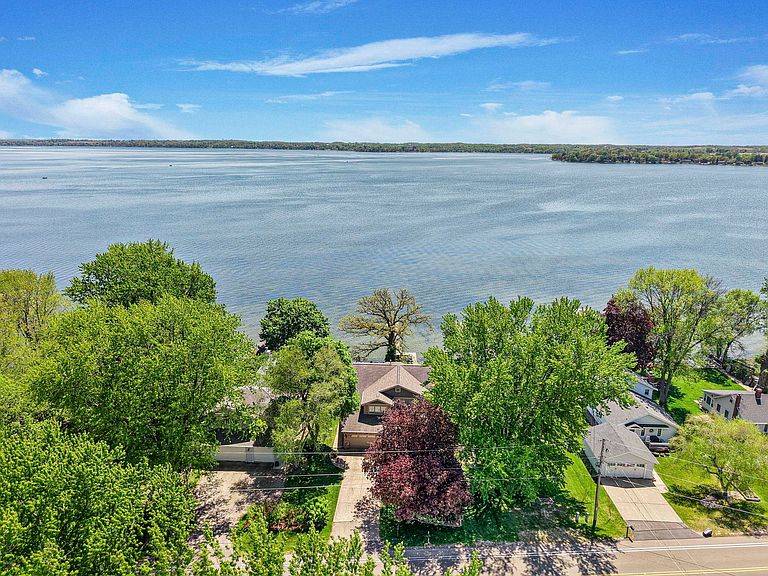
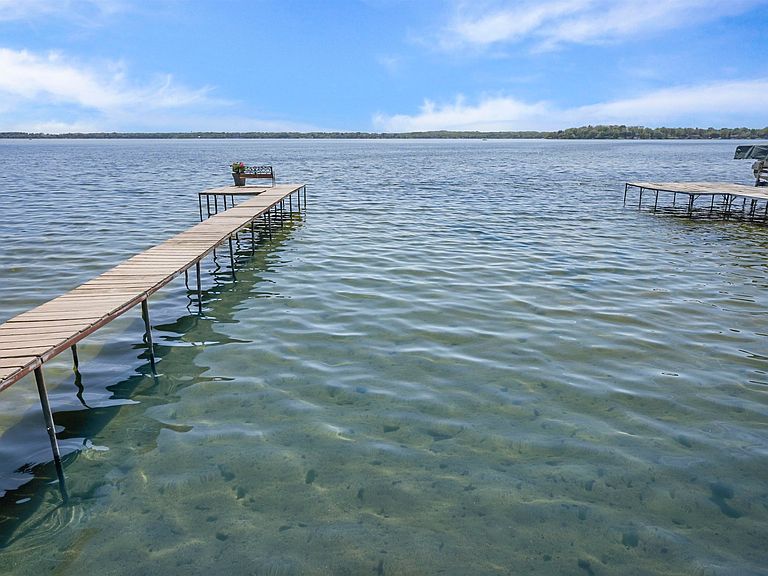
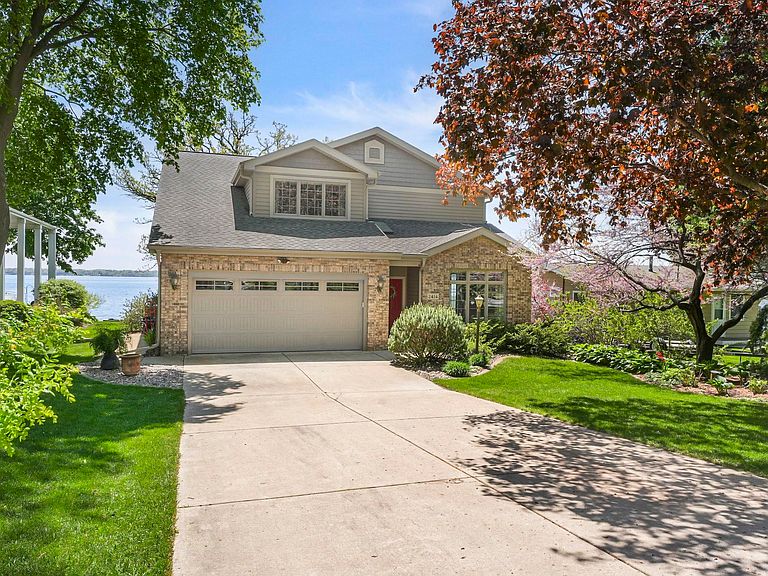
LAKE KEGONSA HOME! Experience the pinnacle of waterfront living in this meticulously maintained 4-bedroom sanctuary. Boasting an exceptional views on a flat lot to the the water. Great curb appeal and lush, professional landscaping, this home has a stunning first impression. Inside, expansive windows frame panoramic water views. Generous living and dining areas with an abundance of natural light—an entertainer’s dream. The home features four spacious bedrooms, offering the perfect balance of comfort for family and flexibility for a home office or gym. Escape to the recently renovated primary suite, a true spa-like retreat complete with a deep soaker tub. Step outside to your private oasis, where the shore is your backyard. Whether going to a boat ride or launching a kayak, you have seamless, direct water access just steps from your door. This is more than a home; it’s a retreat.
Getting Around
 Car-Dependent
 Very Limited Transit
 Somewhat Bikeable
Schools
Construction
Condition
- Year built: 1994
Materials
- Construction materials: Brick,Fiber Cement
Other
- Builder name: Homestead Builders
Type & Style
- Home type: SingleFamily
- Architectural style: Contemporary
- Property subType: Single Family Residence
Interior
Appliances
- Appliances included: Washer,Dryer
- Laundry features: Main Level
Basement
- Basement: None
Bedroom2
- Level: Upper
- Area: 143
Bedroom3
- Level: Upper
- Area: 144
Bedroom4
- Level: Upper
- Area: 121
Bedrooms & Bathrooms
- Bedrooms: 4
- Bathrooms: 3
- Full bathrooms: 2
- 1/2 bathrooms: 1
- Main level bathrooms: 1
Dining Room
- Level: Main
- Area: 99
Family Room
- Area: 315
Features
- Walk-In Closet(s),Great room,Central Vacuum,At Least 1 tub,Entrance Foyer,Primary Bath
- Fireplace features: Gas
- Fireplace: Yes
- Finished area above ground: 2,826
Heating
- Heating features: Forced Air
Interior Area
- Total structure area: 2,826
- Total interior livable area: 2,826 sqft
Kitchen
- Features: Kitchen Island,Range/Oven,Refrigerator,Dishwasher,Microwave,Disposal
- Level: Main
- Area: 162
Living Room
- Level: Main
- Area: 225
Master Bedroom
- Level: Upper
- Area: 336
Property
Details
- Parcel number: 061014476979
- Zoning: R-3
- Exclusions: Seller's Personal Property.
Features
- Levels: Two
- Stories: 2
- Patio & porch: Patio,Screened
- On waterfront: Yes
- Waterfront features: Waterfront,Lake Front,Dock/Pier
- Waterbody name: Kegonsa
- Frontage length: Waterfront: 70
Lot
- Lot size: 10,018 sqft
Parking
- Total spaces: 2
- Parking features: 2 car
- Has garage: Yes
- Attached garage spaces: 2
- Covered spaces: 2
- Has uncovered spaces: Yes