




610 Alder Creek Way, Cumming, GA, 30040
About This Home
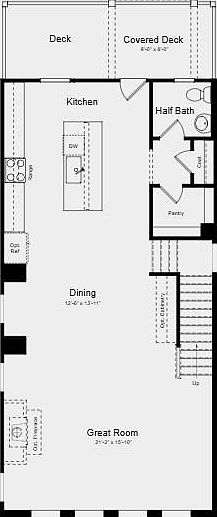
What's Special: No Rear Neighbors | Wooded View | Oversized Deck | Covered Rear Deck | 2nd Floor Laundry Room. New Construction - July Completion! Built by America's Most Trusted Home Builder. Welcome to the Dawson at 610 Alder Creek Way in Alder Creek, where comfort and flexibility come together in a thoughtfully designed layout. Just inside the front door, a spacious foyer leads past a private guest suite with a full bath, perfect for visitors or everyday versatility. The open main level feels light and welcoming, with a bright great room flowing into a chef-inspired kitchen featuring a large center island that’s ideal for casual meals and gathering with family and friends. A nearby dining area opens to a covered deck, making indoor and outdoor entertaining feel effortless. Upstairs, the primary suite offers a relaxing retreat with an oversized walk-in closet and a spa-style bath with dual sinks and a spacious shower. Two secondary bedrooms, a shared full bath, and a conveniently located laundry room complete the upper level. Alder Creek is a new townhome community offering modern living in a location that makes everyday life feel easy and connected. With quick access to GA 400 and Route 20, you are close to the Cumming City Center, nearby dining and shopping, and major employment hubs in Alpharetta, Roswell, and Sandy Springs. Planned amenities including a pool and cabana, dog park, and community park pair perfectly with nearby outdoor recreation, local breweries, and year-round events. Additional Highlights Include: Butler pantry with glass doors and backsplash, LVP tread stairs, whole house blinds and all appliances included. Photos are for representative purposes only. MLS#7758728
Getting Around
 Car-Dependent
 Very Limited Transit
 Somewhat Bikeable
Schools
Construction
Condition
- Property condition: Under Construction
- New construction: Yes
- Year built: 2026
Materials
- Foundation: Slab
- Roof: Composition
- Construction materials: Brick Front,Cement Siding
Other
- Builder name: Taylor Morrison
Type & Style
- Home type: Townhouse
- Architectural style: Modern
- Property subType: Townhouse,Residential
Interior
Appliances
- Appliances included: Disposal,Dryer,Electric Range,Microwave,Refrigerator,Washer
- Laundry features: Laundry Room,Upper Level
Basement
- Basement: None
Bedroom
- Features: None
Bedrooms & Bathrooms
- Bedrooms: 4
- Bathrooms: 4
- Full bathrooms: 3
- 1/2 bathrooms: 1
Dining Room
- Features: Open Concept
Features
- High Ceilings 9 ft Lower,High Ceilings 9 ft Main,High Ceilings 9 ft Upper,High Speed Internet,Walk-In Closet(s)
- Window features: None
- Flooring: Ceramic Tile,Luxury Vinyl
- Fireplace features: None
- Common walls with other units/homes: 2+ Common Walls
Heating & Cooling
- Heating features: Heat Pump,Zoned
- Cooling features: Heat Pump,Zoned
Interior Area
- Total structure area: 2,359
- Total interior livable area: 2,359 sqft
Kitchen
- Features: Cabinets White, Kitchen Island, Pantry Walk-In, Solid Surface Counters, View to Family Room
Master Bathroom
- Features: Double Vanity, Shower Only
Master Bedroom
- Features: None
- Level: None
Property
Accessibility
- Accessibility features: None
Details
- Attached to another structure: Yes
- Other equipment: None
- Horse amenities: None
Features
- Levels: Three Or More
- Pool features: None
- Patio & porch: Covered,Deck
- Exterior features: Rain Gutters
- Spa features: None
- Fencing: None
- Has view: Yes
- View description: Neighborhood,Trees/Woods
- Waterfront features: None
- Waterbody name: None
Lot
- Features: Landscaped,Level,Private
- Lot size dimensions: 0x0
Parking
- Total spaces: 2
- Parking features: Garage,Garage Door Opener,Garage Faces Rear,Kitchen Level,Level Driveway
- Has garage: Yes
- Attached garage spaces: 2
- Covered spaces: 2
- Has uncovered spaces: Yes
Climate Risk is Financial Risk
Every home has a financial story beyond the listing price. Below, you’ll see the climate risks that could affect this property — and in Bills & Affordability, how those risks may influence repairs, insurance, utilities, and long-term value.
Biggest Threats for This Home
- Inland Flooding

- Lightning

- Tornado

- Cold Wave

- Hail

- Ice Storm

- Strong Wind

How This Home’s Risks Compare
FEMA Declared Disasters Across Georgia Counties
Understanding the Costs
Financial advisors generally recommend spending no more than 30% of your gross household income on housing costs. In practice, many households stretch to 35% or beyond — especially in high-cost markets.
Estimated Costs Today
| Monthly | Annual | |
|---|---|---|
| Mortgage | $2,583 | $30,996 |
| Home Insurance * | $171 | $2,052 |
| Property Taxes | $293 | $3,516 |
| Electricity | $229 | $2,750 |
| Total | $3,276 | $39,312 |
Income You'd Need if You Spent...
Georgia FAIR Plan Programs

How Costs Could Change Over Time
Climate risk is quickly impacting all of the major home ownership costs. Adjust the growth rates and percentage of income spent on housing below to see how your housing costs could change over the next 10 years — and what income you'd need to keep up.
Comparing Against the Market
Price Per Sq Ft
vs Other Active Listings
Avg $/sqft
vs Homes Sold Last Month
Median $/sqft
Current Market Trends
Median Price Per Square Foot
The median price per square foot of homes sold in this area each month. Compare this to this listing's price per square foot to gauge whether the home is priced in line with recent sales.
Historicals for This Listing
Zestimate History ($/sqft)
Price History
| Date | Event | Price |
|---|---|---|
| 2026-04-23 | Listed for sale | $510,990 |
 View on Zillow