



601 S Dennis St, Sublette, KS, 67877
3beds
4baths
1,344sqft
$199,900
$149price/sqft
$1,627/moest. monthly cost
$65,080/yrincome needed
About This Home
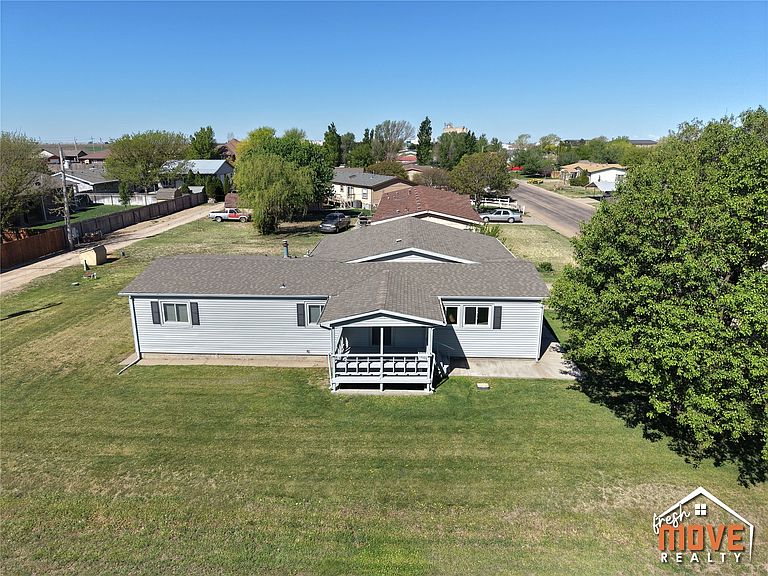
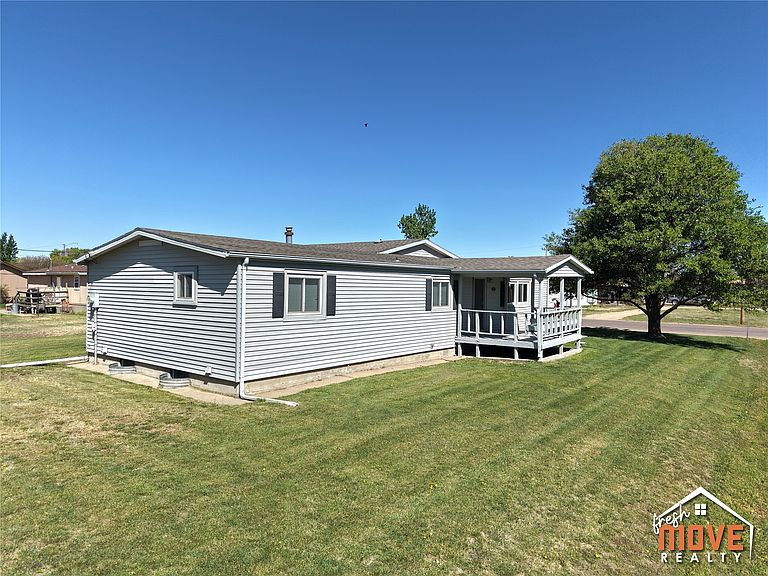
This wonderful home has so much to offer! There are 3 bedrooms and 2 bathrooms on the main level, 4 bonus rooms and 2 more bathrooms in the full finished basement. Outside enjoy the well manicured lawn complete with a sprinkler system. Park your vehicles in the attached 2-car garage. Call today for more information or a showing request!
Getting Around
21
 Car-Dependent
0
 Very Limited Transit
32
 Somewhat Bikeable
Schools
7/10
5/10
7/10
Construction
Condition
- Year built: 1982
Materials
- Foundation: Block
- Roof: Composition,Shingle
- Construction materials: Vinyl Siding
Type & Style
- Home type: SingleFamily
- Architectural style: Other
- Property subType: Single Family Residence
Interior
Appliances
- Appliances included: Dishwasher,Electric Oven,Electric Range,Refrigerator
- Laundry features: Main Level
Basement
- Level: Basement
Basement
- Has basement: Yes
- Basement: Full,Finished
Bedroom
- Level: Main
Bedroom
- Level: Main
Bedrooms & Bathrooms
- Bedrooms: 3
- Bathrooms: 4
- Full bathrooms: 1
- 3/4 bathrooms: 3
Bonus Room
- Level: Basement
Bonus Room
- Level: Basement
Bonus Room
- Level: Basement
Bonus Room
- Level: Basement
Dining Room
- Level: Main
Family Room
- Level: Basement
Features
- Flooring: Carpet
- Number of fireplaces: 1
- Fireplace features: Other
- Fireplace: Yes
- Finished area below ground: 1,344
- Finished area above ground: 1,344
Heating & Cooling
- Heating features: Forced Air,Natural Gas
- Cooling features: Central Air,Ceiling Fan(s),Electric
Interior Area
- Total interior livable area: 1,344 sqft
Kitchen
- Level: Main
Laundry
- Level: Main
Living Room
- Level: Main
Master Bathroom
- Level: Basement
Master Bathroom
- Level: Basement
Master Bedroom
- Level: Main
Other
- Level: Main
Other
- Level: Main
Property
Details
- Zoning description: R
- Special condition: Standard
Features
- Levels: One
- Stories: 1
- Patio & porch: Covered,Deck
- Exterior features: Rain Gutters
Lot
- Lot size: 9,016 sqft
- Features: Sprinklers In Rear,Sprinklers In Front
Parking
- Total spaces: 2
- Parking features: Attached,Garage
- Has garage: Yes
- Attached garage spaces: 2
- Covered spaces: 2