



304 Iron Valley Dr, Lebanon, PA, 17042
About This Home
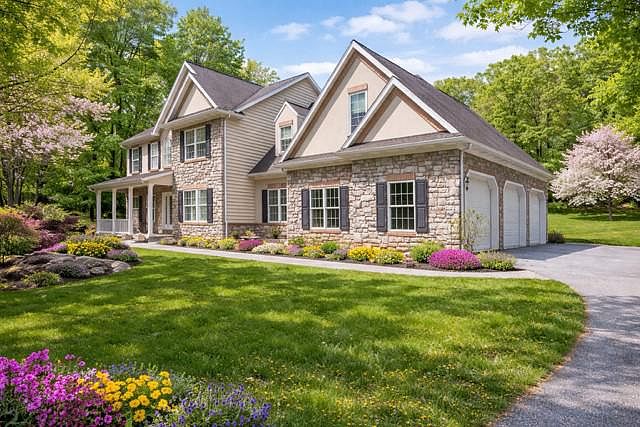
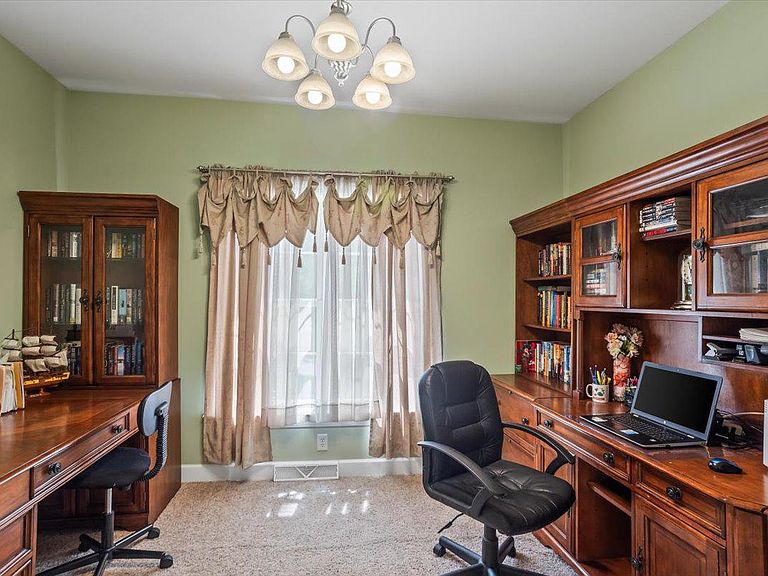
Almost 2 acres! This home has it all: space, privacy, and convenience. Packed with custom, hand-crafted workmanship. Exceptional Iron Valley Estates home delivers the perfect blend of luxury, space, and lifestyle. Offering 5 spacious bedrooms—all on the second level—and approx. 3,500+ square feet above grade, this beautifully designed 2-story is surrounded by wooded and golf views plus borders mountain land for added privacy. A striking stone exterior with brick accents and a welcoming 5x24 front porch set the tone. Step inside to a grand 2-story foyer and a thoughtfully designed main level featuring a spacious family room with fireplace, oversized formal dining room, and a flexible living room that can easily convert to a main-level 6th bedroom—ideal for guests or multi-generational living. A dedicated office, mudroom/drop zone, and convenient half bath complete the space. The heart of the home is the expansive kitchen, showcasing abundant maple cabinetry, granite countertops, a massive island with seating, and a bright everyday dining area. All major appliances are included. Upstairs, retreat to a luxurious primary suite with cathedral ceilings, sitting area, dual closets, and a spa-like bath with soaking tub, walk-in tiled shower, and double vanity. Four additional generously sized bedrooms (two with walk-in closets) and an exceptional second-floor laundry room with cabinetry and folding space provide everyday convenience. The walk-out lower level is ready for your vision—pre-plumbed for a full bath and HVAC-ready—perfect for a future in-law suite or additional living space. Enjoy golf and nature views, abundant wildlife, and peaceful surroundings—all just minutes from everything. Walk to Iron Valley Golf Club and Miners Pub, and reach the PA Turnpike, shopping, dining, and everyday conveniences in under five minutes. Public water and sewer, dual-zone HVAC, and a 3-car side-load garage add even more value. Staged photos. Located in Cedar Crest (Cornwall Lebanon School District) with easy access to Lititz, Hershey, Lancaster, Harrisburg, and beyond—this is a rare opportunity to own space, privacy, and convenience in one of the area’s most desirable communities. Own the lifestyle you’ve been waiting for—schedule your private tour today. If you need to sell to buy, let's talk!
Getting Around
 Car-Dependent
 Very Limited Transit
 Somewhat Bikeable
Schools
Construction
Condition
- Property condition: Very Good
- Year built: 2007
Materials
- Foundation: Concrete Perimeter,Passive Radon Mitigation,Permanent
- Roof: Architectural Shingle
- Construction materials: Stone,Brick,Vinyl Siding
Type & Style
- Home type: SingleFamily
- Architectural style: Traditional,Colonial
- Property subType: Single Family Residence
Interior
Appliances
- Appliances included: Microwave,Built-In Range,Dishwasher,Dryer,Refrigerator,Washer,Disposal,Water Heater
- Laundry features: Upper Level,Washer In Unit,Dryer In Unit,Laundry Room,Mud Room
Basement
- Has basement: Yes
- Basement: Full,Concrete,Walk-Out Access,Interior Entry,Exterior Entry,Sump Pump
Bathroom1
- Features: Flooring - Vinyl,Double Sink
- Level: Upper
- Area: 65
- Dimensions: 5 X 13
Bedroom2
- Features: Walk-In Closet(s)
- Level: Upper
- Area: 210
- Dimensions: 14 X 15
Bedroom3
- Features: Walk-In Closet(s)
- Level: Upper
- Area: 156
- Dimensions: 12 X 13
Bedroom4
- Features: Flooring - Carpet
- Level: Upper
- Area: 156
- Dimensions: 12 X 13
Bedroom5
- Features: Flooring - Carpet
- Level: Upper
- Area: 156
- Dimensions: 12 X 13
Bedrooms & Bathrooms
- Bedrooms: 5
- Bathrooms: 3
- Full bathrooms: 2
- 1/2 bathrooms: 1
- Main level bathrooms: 1
Dining Room
- Features: Flooring - HardWood
- Level: Main
- Area: 208
- Dimensions: 13 X 16
Family Room
- Features: Fireplace - Gas
- Level: Main
- Area: 272
- Dimensions: 17 X 16
Features
- Crown Molding,Soaking Tub,Bathroom - Walk-In Shower,Breakfast Area,Exposed Beams,Family Room Off Kitchen,Formal/Separate Dining Room,Eat-in Kitchen,Recessed Lighting,Upgraded Countertops,Walk-In Closet(s)
- Number of fireplaces: 1
- Fireplace features: Gas/Propane
- Fireplace: Yes
- Finished area below ground: 0
- Finished area above ground: 3,482
Half Bath
- Level: Main
- Area: 25
- Dimensions: 5 X 5
Heating & Cooling
- Heating features: Forced Air,Propane
- Cooling features: Central Air,Electric
Interior Area
- Total structure area: 5,809
- Total interior livable area: 3,482 sqft
Kitchen
- Features: Flooring - HardWood,Kitchen Island,Granite Counters
- Level: Main
- Area: 400
- Dimensions: 16 X 25
Laundry
- Features: Flooring - Vinyl,Built-in Features
- Level: Upper
- Area: 91
- Dimensions: 7 X 13
Living Room
- Level: Main
- Area: 255
- Dimensions: 15 X 17
Mud Room
- Level: Main
- Area: 36
- Dimensions: 6 X 6
Office
- Level: Main
- Area: 224
- Dimensions: 16 X 14
Primary Bathroom
- Features: Bathroom - Jetted Tub,Bathroom - Walk-In Shower
- Level: Upper
- Area: 120
- Dimensions: 10 X 12
Primary Bedroom
- Features: Walk-In Closet(s),Primary Bedroom - Sitting Area,Primary Bedroom - Dressing Area
- Level: Upper
- Area: 375
- Dimensions: 15 X 25
Property
Accessibility
- Accessibility features: 2+ Access Exits,Accessible Doors
Details
- Parcel number: 1223476463450370000
- Zoning: RESIDENTIAL
- Special condition: Standard
Features
- Levels: Two
- Stories: 2
- Pool features: None
- Patio & porch: Deck,Porch
- Has view: Yes
- View description: Golf Course,Trees/Woods,Panoramic
Lot
- Lot size: 1.72 Acres
- Features: Backs to Trees,Level,Wooded,Cleared,Not In Development,Private,Rear Yard,Rural,Secluded,Year Round Access
Parking
- Total spaces: 3
- Parking features: Garage Faces Side,Garage Door Opener,Inside Entrance,Driveway,Attached
- Has garage: Yes
- Attached garage spaces: 3
- Covered spaces: 3
- Has uncovered spaces: Yes
Climate Risk is Financial Risk
Every home has a financial story beyond the listing price. Below, you’ll see the climate risks that could affect this property — and in Bills & Affordability, how those risks may influence repairs, insurance, utilities, and long-term value.
Biggest Threats for This Home
- Lightning

- Winter Weather

- Hurricane

- Inland Flooding

- Strong Wind

- Tornado

How This Home’s Risks Compare
FEMA Declared Disasters Across Pennsylvania Counties
Understanding the Costs
Financial advisors generally recommend spending no more than 30% of your gross household income on housing costs. In practice, many households stretch to 35% or beyond — especially in high-cost markets.
Estimated Costs Today
| Monthly | Annual | |
|---|---|---|
| Mortgage | $3,236 | $38,832 |
| Home Insurance * | $182 | $2,184 |
| Property Taxes | $656 | $7,872 |
| Electricity | $382 | $4,584 |
| Total | $4,456 | $53,472 |
Income You'd Need if You Spent...
Pennsylvania FAIR Plan Programs
Insurance Placement Facility of Pennsylvania/FAIR Plan
 Wildfire
 HailWind
How Costs Could Change Over Time
Climate risk is quickly impacting all of the major home ownership costs. Adjust the growth rates and percentage of income spent on housing below to see how your housing costs could change over the next 10 years — and what income you'd need to keep up.
Comparing Against the Market
Price Per Sq Ft
vs Other Active Listings
Avg $/sqft
vs Homes Sold Last Month
Median $/sqft
Current Market Trends
Median Price Per Square Foot
The median price per square foot of homes sold in this area each month. Compare this to this listing's price per square foot to gauge whether the home is priced in line with recent sales.
Historicals for This Listing
Zestimate History ($/sqft)
Price History
| Date | Event | Price |
|---|---|---|
| 2026-03-30 | Listed for sale | $639,000 |
 View on Zillow