



3204 Creek Rd, Hiawassee, GA, 30546
About This Home
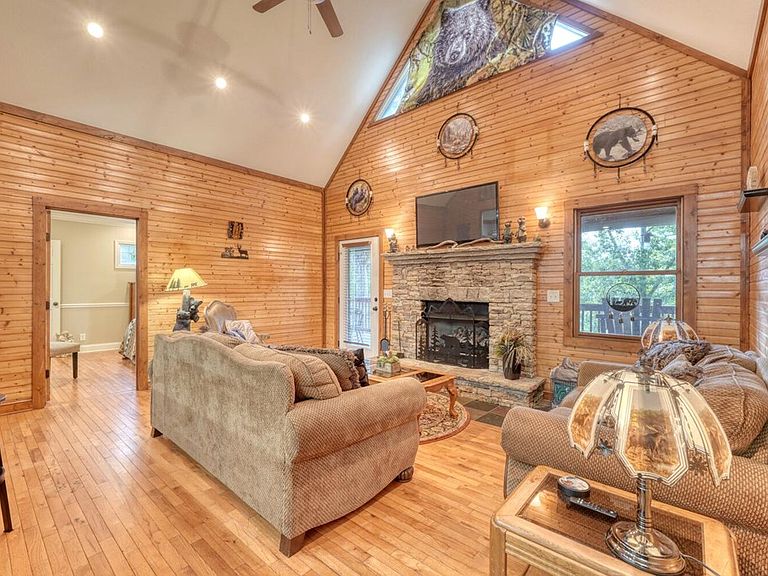
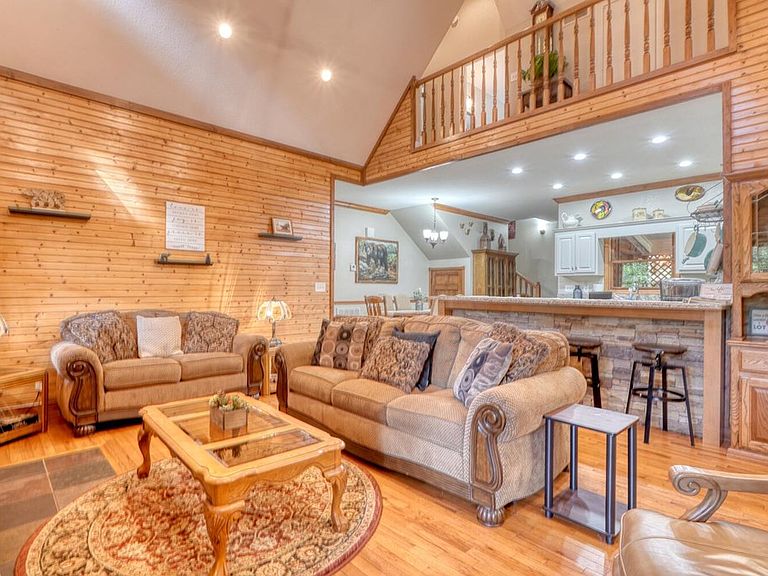
Discover this stunning getaway nestled in the heart of Hiawassee, GA. This spacious 5-bedroom, 4-bathroom cabin offers an inviting blend of rustic charm and modern comfort, perfect for families or groups seeking memorable southern adventures. As you step inside, you're welcomed by a cozy ambiance enhanced by a fireplace, perfect for those chilly evenings. The living area features comfortable seating, a television, and a private yard for outdoor fun. Each bedroom offers cozy accommodations, including a 2 suites with direct access to the deck and 3 additional bedrooms showcasing a mix of king, queen and twin beds. The kitchen is a culinary haven equipped with modern appliances, including a stove, oven, microwave, and dishwasher, along with a dining area perfect for family meals. Enjoy your evenings outside at the fire pit or unwind in the new hot tub, where you can soak away your cares under the stars. This house also caters to your adventure-seeking side, with nearby opportunities for hiking, fishing, and golfing. Just a short drive away, explore charming local attractions like stunning waterfalls, winery tours, and eco-tourism adventures. Named Bear Cabin, this home also has rental history.
Getting Around
 Car-Dependent
 Very Limited Transit
 Not Bike Friendly
Schools
Construction
Condition
- Property condition: Resale
- Year built: 2005
Materials
- Roof: Metal
- Construction materials: Frame,Log Siding
Type & Style
- Home type: SingleFamily
- Architectural style: Cabin,Traditional,Country
- Property subType: Residential
Interior
Appliances
- Appliances included: Refrigerator,Range,Microwave,Dishwasher,Washer,Dryer,Electric Water Heater
- Laundry features: Main Level,In Basement
Basement
- Has basement: Yes
- Basement: Finished,Partial
Bedrooms & Bathrooms
- Bedrooms: 5
- Bathrooms: 4
- Full bathrooms: 4
Features
- Ceiling Fan(s),Cathedral Ceiling(s),Sheetrock,Wood,Entrance Foyer,High Speed Internet
- Flooring: Concrete,Wood,Tile
- Fireplace features: Vented,Gas Log
- Fireplace: Yes
Heating & Cooling
- Heating features: Central,Heat Pump,Electric
- Cooling features: Central Air,Electric,Heat Pump
Interior Area
- Total structure area: 2,608
- Total interior livable area: 2,608 sqft
Property
Details
- Parcel number: 0046A024
Features
- Levels: Two
- Stories: 2
- Has spa: Yes
- Spa features: Bath
- Has view: Yes
- View description: Mountain(s),Seasonal
- Frontage type: Road
- Topography of land: Level,Sloping,Rolling,Steep,Wooded
Lot
- Lot size: 1.20 Acres
Parking
- Parking features: Garage,Asphalt,Concrete
- Has garage: Yes
- Has uncovered spaces: Yes