



515 Spruce St #A & B, Durham, NC, 27703
About This Home
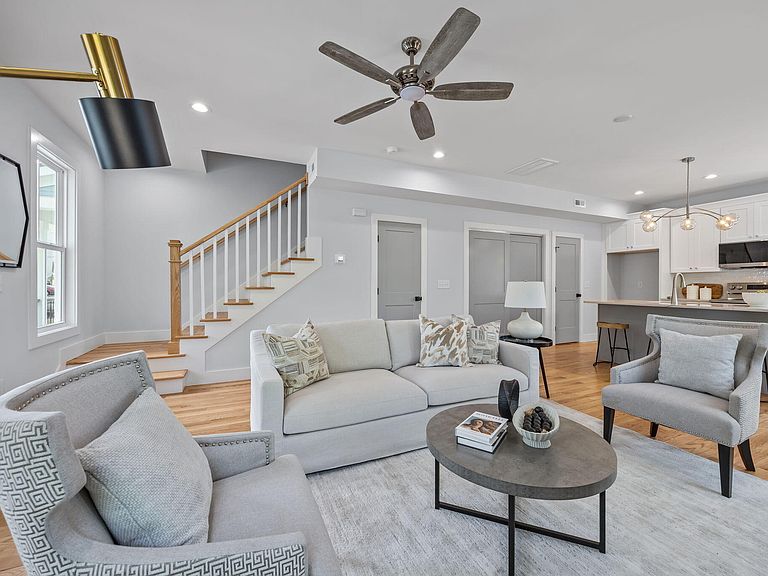
Welcome to 515 Spruce St. A & B -- two new construction homes in one of Durham's most exciting neighborhoods. Each unit is a 2 bed, 2.5 bath attached single-family home offering the feel of townhouse living without the HOA. Inside, you'll find real hardwood floors throughout, built-in closets, and thoughtful finishes that set it apart from the typical new build. The open main level is perfect for entertaining, with a half bath tucked away for guests and a layout that lives larger than it looks. Upstairs, two generously sized bedrooms each have their own full bath, giving everyone their own space and privacy. Step outside and you're walking distance to East Durham's growing collection of restaurants, coffee shops, breweries, and local businesses -- the kind of neighborhood where you actually use your two feet. East Durham has seen remarkable investment over the past several years and continues to attract buyers who want to be close to the energy of downtown Durham without paying downtown prices. Each unit is separately deeded, meaning no HOA, no shared fees, and full control over your property. You can purchase one side or both (consider it a duplex). Whether you're looking for a primary residence in a thriving community or a low-maintenance addition to your investment portfolio, 515 Spruce checks the boxes. New construction quality, Old East Durham character.
Getting Around
 Somewhat Walkable
 Some Transit
 Somewhat Bikeable
Schools
Construction
Condition
- New construction: Yes
- Year built: 2026
Materials
- Foundation: Block
- Roof: Shingle
- Construction materials: Board & Batten Siding,HardiPlank Type
Notable Dates
- Major remodel year: 2026
Type & Style
- Home type: Townhouse
- Architectural style: Traditional
- Property subType: Townhouse,Residential
Interior
Appliances
- Appliances included: Electric Oven,Electric Range
- Laundry features: Electric Dryer Hookup,Main Level,Washer Hookup
Bedrooms & Bathrooms
- Bedrooms: 4
- Bathrooms: 6
- Full bathrooms: 4
- 1/2 bathrooms: 2
Features
- Ceiling Fan(s),Quartz Counters,Walk-In Closet(s),Walk-In Shower
- Window features: Double Pane Windows
- Flooring: Wood
- Finished area below ground: 0
- Finished area above ground: 2,440
- Common walls with other units/homes: 1 Common Wall
Heating & Cooling
- Heating features: Heat Pump
- Cooling features: Central Air,Heat Pump
Interior Area
- Total structure area: 2,440
- Total interior livable area: 2,440 sqft
Property
Details
- Parcel number: 241658 and 241659
- Attached to another structure: Yes
- Special condition: Seller Licensed Real Estate Professional,Standard
Features
- Levels: Two
- Stories: 2
- Patio & porch: Porch
- Has view: Yes
- View description: City
Lot
- Lot size: 3,484 sqft
Parking
- Parking features: On Street
- Has uncovered spaces: Yes
Climate Risk is Financial Risk
Every home has a financial story beyond the listing price. Below, you’ll see the climate risks that could affect this property — and in Bills & Affordability, how those risks may influence repairs, insurance, utilities, and long-term value.
Biggest Threats for This Home
- Heat Wave

- Lightning

- Strong Wind

- Tornado

- Winter Weather

How This Home’s Risks Compare
FEMA Declared Disasters in Durham County and North Carolina
Understanding the Costs
Financial advisors generally recommend spending no more than 30% of your gross household income on housing costs. In practice, many households stretch to 35% or beyond — especially in high-cost markets.
Estimated Costs Today
| Monthly | Annual | |
|---|---|---|
| Mortgage | $3,438 | $41,256 |
| Home Insurance * | $213 | $2,556 |
| Property Taxes | $459 | $5,508 |
| Electricity | $227 | $2,727 |
| Total | $4,337 | $52,044 |
Income You'd Need if You Spent...
North Carolina FAIR Plan Programs


How Costs Could Change Over Time
Climate risk is quickly impacting all of the major home ownership costs. Adjust the growth rates and percentage of income spent on housing below to see how your housing costs could change over the next 10 years — and what income you'd need to keep up.
Comparing Against the Market
Price Per Sq Ft
vs Other Active Listings
Avg $/sqft
vs Homes Sold Last Month
Median $/sqft
Current Market Trends
Median Price Per Square Foot
The median price per square foot of homes sold in this area each month. Compare this to this listing's price per square foot to gauge whether the home is priced in line with recent sales.
Historicals for This Listing
Zestimate History ($/sqft)
Price History
| Date | Event | Price |
|---|---|---|
| 2026-04-24 | Listed for sale | $725,000 |
 View on Zillow