


2126 Glacier Street #53, Enumclaw, WA, 98022
About This Home
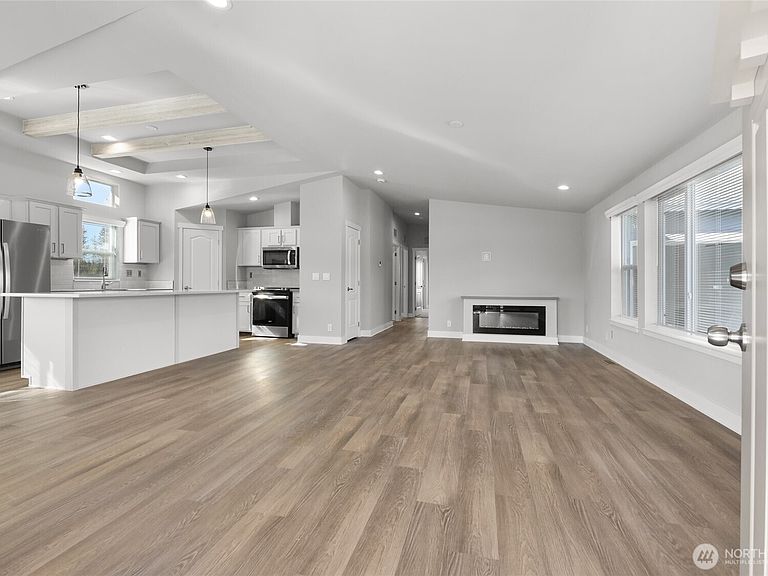
Welcome to Crystal Mt MHC, a gated 55+ land-lease community! Pass through the gates and fall in love with the Wilmington—an all-new floor plan and the first of its kind offered for sale featuring an attached garage and a spacious front porch. The large, stunning front porch adds standout curb appeal and is perfect for relaxing. Inside, a highly desired open-concept layout offers 2 bedrooms plus a flex space ideal for an office, bedroom, or den. The kitchen features stainless steel appliances, a stainless steel front apron sink, gas range, two-tone cabinetry, quartz island, drop pendant lighting, can lighting, and a recessed ceiling with whitewashed beams. The space is filled with natural light throughout. The primary suite includes a walk-in closet, double sinks, and a walk-in tile surround shower. Front and back landscaping are included—with time for buyer input—and a fenced yard will be completed. Buyer to select LVP flooring. Enjoy community perks like bocce ball, raised garden beds, a dog park, and more, all conveniently located adjacent to the golf course and close to town. Buyers are welcome to work with their own broker. To be eligible for seller-paid compensation and client representation, the cooperating broker must accompany and register the buyer at their first visit to the community. This home is still under construction and projected to be completed in 4 weeks.
Getting Around
 Car-Dependent
 Very Limited Transit
 Somewhat Bikeable
Schools
Construction
Condition
- Year built: 2025
Materials
- Foundation: Concrete Ribbon,Tie Down
- Roof: Composition
- Construction materials: Cement Planked,Cement Plank
Other
- Builder model: 3104G28523A
Type & Style
- Home type: MobileManufactured
- Architectural style: Manuf-Double Wide
- Property subType: Manufactured Home
Interior
Appliances
- Appliances included: Dishwasher,Disposal,Microwave,Refrigerator,Stove(s)/Range(s),Dishwasher(s),Garbage Disposal,Microwave(s),Refrigerator(s)
Bedrooms & Bathrooms
- Bedrooms: 3
- Bathrooms: 2
- Full bathrooms: 1
- 3/4 bathrooms: 1
Features
- Window features: Double Pane Windows
- Flooring: Laminate,Carpet
Heating & Cooling
- Heating features: Forced Air,Natural Gas
- Cooling features: None
Interior Area
- Total structure area: 1,404
- Total interior livable area: 1,404 sqft
Property
Details
- Parcel number: 212621262126
- Lease amount: 1100
- Special condition: Standard
Features
- Levels: One
- Stories: 1
- Has view: Yes
- View description: Territorial
Lot
- Features: Paved,Sidewalk
Parking
- Parking features: Individual Garage
- Has garage: Yes
Climate Risk is Financial Risk
Every home has a financial story beyond the listing price. Below, you’ll see the climate risks that could affect this property — and in Bills & Affordability, how those risks may influence repairs, insurance, utilities, and long-term value.
Biggest Threats for This Home
- Avalanche

- Inland Flooding

- Landslide

- Earthquake

- Heat Wave

- Volcanic Activity

- Wildfire

- Winter Weather

How This Home’s Risks Compare
FEMA Declared Disasters in King County and Washington
Understanding the Costs
Financial advisors generally recommend spending no more than 30% of your gross household income on housing costs. In practice, many households stretch to 35% or beyond — especially in high-cost markets.
Estimated Costs Today
| Monthly | Annual | |
|---|---|---|
| Mortgage | $2,017 | $24,204 |
| Home Insurance * | $96 | $1,152 |
| Property Taxes | $252 | $3,024 |
| Electricity | $149 | $1,793 |
| Total | $2,514 | $30,168 |
Income You'd Need if You Spent...
Washington FAIR Plan Programs


How Costs Could Change Over Time
Climate risk is quickly impacting all of the major home ownership costs. Adjust the growth rates and percentage of income spent on housing below to see how your housing costs could change over the next 10 years — and what income you'd need to keep up.
Comparing Against the Market
Price Per Sq Ft
vs Other Active Listings
Avg $/sqft
vs Homes Sold Last Month
Median $/sqft
Current Market Trends
Median Price Per Square Foot
The median price per square foot of homes sold in this area each month. Compare this to this listing's price per square foot to gauge whether the home is priced in line with recent sales.
Historicals for This Listing
Zestimate History ($/sqft)
Price History
| Date | Event | Price |
|---|---|---|
| 2026-04-24 | Listed for sale | $399,000 |
 View on Zillow