

5865 N Saint Paul Ct, Wichita, KS, 67204
About This Home
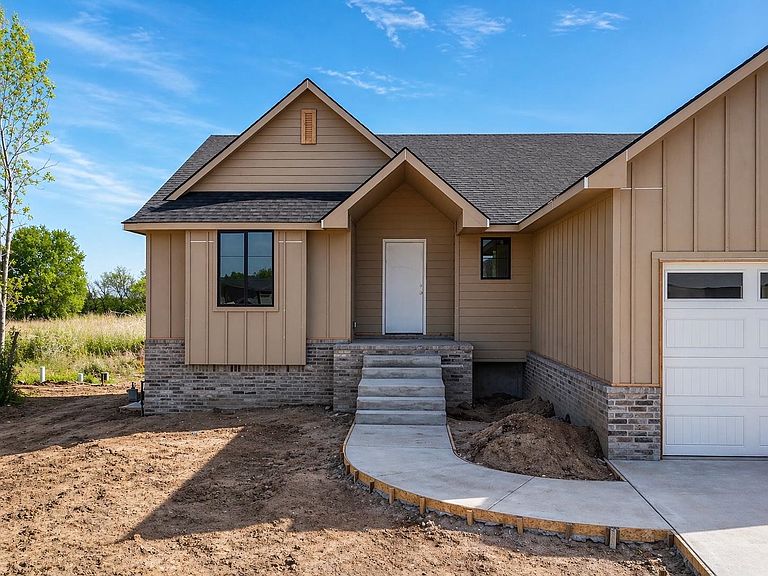
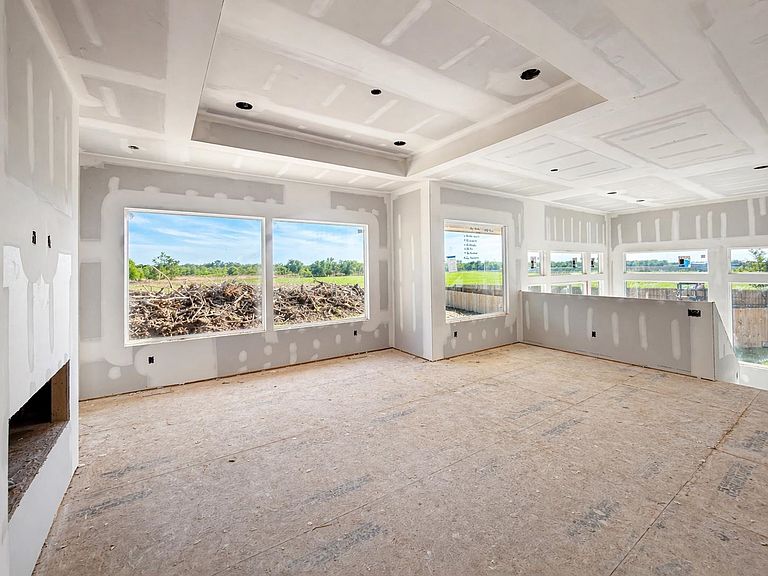
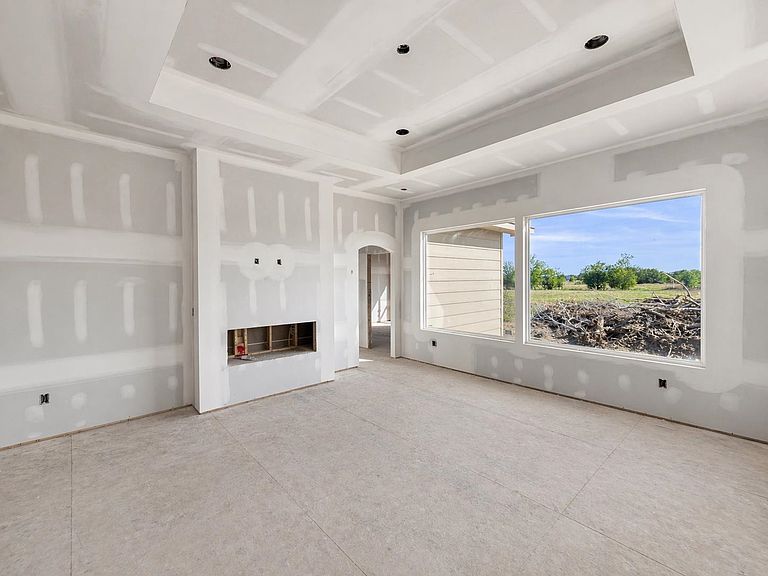
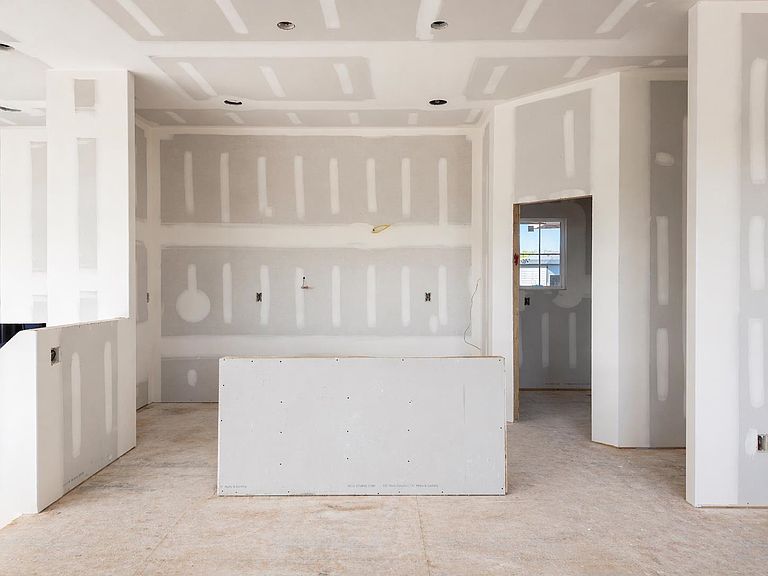
Back by popular demand, the JoJo Plan by M&M Custom Construction is now available in Watermarke! Set on a quiet cul-de-sac lot just a short walk from future neighborhood amenities—including the clubhouse, second pool, playground, and pickleball court planned to begin construction later this year—this stunning new home blends timeless curb appeal with thoughtful, functional design. A welcoming front elevation leads into a defined entryway featuring a tray ceiling with wood accent, chandelier, and convenient coat closet. The spacious living room is filled with natural light from large picture windows and showcases a tray ceiling with wood beams, an electric fireplace, and a wood mantel. The rear-facing kitchen is designed to impress with quartz countertops, abundant cabinetry, a custom range hood vented to the exterior, and a walk-in pantry. A bright dining area with a large picture window and hanging light fixture completes the main living space. The luxurious primary suite offers a spacious bedroom, private bath with tile shower, soaker tub, dual vanity with sconce accent lighting, and a large walk-in closet with seasonal hanging. An additional main-floor bedroom and full hall bath provide comfort and flexibility. The flex level features a zero-step garage entrance, drop zone, separate laundry room, and a second spacious living area surrounded by large picture windows, plus sliding glass doors leading to a 12' x 22' covered patio. The fully finished basement adds even more living space with a massive family room, walk-up wet bar, two additional spacious bedrooms, a full bath, and generous storage. Come see this incredible new home available now in Watermarke! Please see associated documents for pricing details and a copy of the Selection Guide. Some information may be estimated and is not guaranteed. Please verify schools with USD 262.
Getting Around
 Car-Dependent
 No Nearby Transit
 Somewhat Bikeable
Schools
Construction
Condition
- Year built: 2025
Materials
- Foundation: Partial,View Out
- Roof: Composition
- Construction materials: Frame w/Less than 50% Mas
Other
- Builder name: M&M Custom Construction
Type & Style
- Home type: SingleFamily
- Architectural style: Traditional
- Property subType: Single Family Onsite Built
Interior
Appliances
- Appliances included: Dishwasher,Disposal,Range,Humidifier
- Laundry features: Main Level,Laundry Room,220 equipment
Basement
- Has basement: Yes
- Basement: Finished
Bedroom
- Level: Main
- Area: 143
- Dimensions: 11' x 13'
Bedroom
- Level: Basement
- Area: 150
- Dimensions: 12' x 12.5'
Bedroom
- Level: Basement
- Area: 149.5
- Dimensions: 11.5' x 13'
Bedrooms & Bathrooms
- Bedrooms: 4
- Bathrooms: 3
- Full bathrooms: 3
Dining Room
- Level: Main
- Area: 80
- Dimensions: 8' x 10'
Family Room
- Level: Basement
- Area: 552.25
- Dimensions: 23.5' x 23.5'
Features
- Ceiling Fan(s),Walk-In Closet(s),Wet Bar
- Window features: Storm Window(s)
- Number of fireplaces: 1
- Fireplace features: One,Living Room,Electric
- Fireplace: Yes
- Finished area below ground: 1,100
- Finished area above ground: 1,630
Heating & Cooling
- Heating features: Forced Air,Natural Gas
- Cooling features: Central Air,Electric
Interior Area
- Total interior livable area: 2,730 sqft
Kitchen
- Level: Main
- Area: 180
- Dimensions: 12' x 15'
Living Room
- Level: Main
- Area: 203
- Dimensions: 14' x 14.5'
Master Bedroom
- Level: Main
- Area: 189
- Dimensions: 13.5' x 14'
Sun Room
- Level: Main
- Area: 182
- Dimensions: 13' x 14'
Property
Details
- Parcel number: 30015961
Features
- Levels: One
- Stories: 1
- Pool features: Community
- Patio & porch: Patio,Covered
- Exterior features: Guttering - ALL,Irrigation Pump,Irrigation Well,Sprinkler System
Lot
- Lot size: 0.34 Acres
- Features: Cul-De-Sac
Parking
- Total spaces: 3
- Parking features: Attached,Garage Door Opener,Zero Entry
- Has garage: Yes
- Attached garage spaces: 3
- Covered spaces: 3
Climate Risk is Financial Risk
Every home has a financial story beyond the listing price. Below, you’ll see the climate risks that could affect this property — and in Bills & Affordability, how those risks may influence repairs, insurance, utilities, and long-term value.
Biggest Threats for This Home
- Cold Wave

- Ice Storm

- Tornado

- Hail

- Heat Wave

- Inland Flooding

- Lightning

- Winter Weather

- Strong Wind

- Wildfire

How This Home’s Risks Compare
FEMA Declared Disasters Across Kansas Counties
Understanding the Costs
Financial advisors generally recommend spending no more than 30% of your gross household income on housing costs. In practice, many households stretch to 35% or beyond — especially in high-cost markets.
Estimated Costs Today
| Monthly | Annual | |
|---|---|---|
| Mortgage | $2,389 | $28,668 |
| Home Insurance * | $577 | $6,924 |
| Property Taxes | $464 | $5,568 |
| Electricity | $217 | $2,615 |
| Total | $3,647 | $43,764 |
Income You'd Need if You Spent...
Kansas FAIR Plan Programs
How Costs Could Change Over Time
Climate risk is quickly impacting all of the major home ownership costs. Adjust the growth rates and percentage of income spent on housing below to see how your housing costs could change over the next 10 years — and what income you'd need to keep up.
Comparing Against the Market
Price Per Sq Ft
vs Other Active Listings
Avg $/sqft
vs Homes Sold Last Month
Median $/sqft
Current Market Trends
Median Price Per Square Foot
The median price per square foot of homes sold in this area each month. Compare this to this listing's price per square foot to gauge whether the home is priced in line with recent sales.
Historicals for This Listing
Zestimate History ($/sqft)
Price History
No price history available
 View on Zillow