


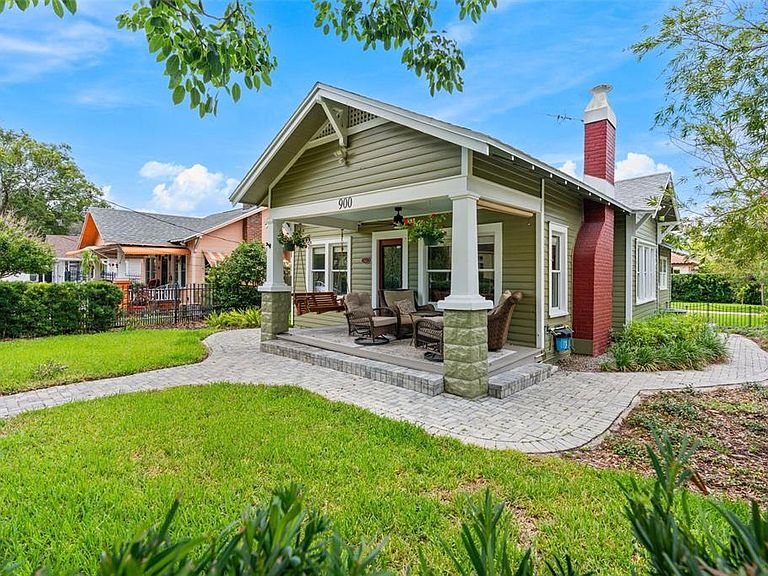
900 E PINE STREET, Orlando, FL, 32801
About This Home
Nestled on a picturesque brick-paved street in the heart of Thornton Park, Pine Cottage is a beautifully preserved 1925 Craftsman cottage situated on a 7,807 sq ft corner lot, offering a rare combination of historic charm, updated infrastructure, exceptional walkability, and future expansion potential. Filled with natural light, the home showcases rich hardwood and luxury vinyl plank flooring, elegant crown molding, and energy-efficient windows throughout. Major infrastructure improvements provide peace of mind, including updated HVAC, electrical, and plumbing systems, an insta-heat tankless hot water system, and a new CertainTeed roof with warranty (11/2025). Additional enhancements include attic insulation, a 5-year termite bond, and a 12-foot-wide security gate. Outdoor living is equally inviting with a fully fenced yard, welcoming front porch, rear grilling and entertaining area, paver hardscaping, updated landscaping, a mature fruit tree, and a beautiful canopy of majestic oak trees providing privacy and shade. Just minutes from Lake Eola, Dickson Azalea Park, Langford Park, Thornton Park cafés and dining, farmers markets, and downtown Orlando's business, arts, and entertainment district, this location offers one of Orlando's most desirable urban lifestyles. Approved ADU Plans Included A unique feature of this property is the inclusion of approved architectural designs for a 2-car garage with two accessory dwelling units (ADUs), which will be conveyed to the buyer at closing. Whether envisioned for future income potential, guest accommodations, multigenerational living, or long-term investment value, these approved plans provide a rare opportunity while avoiding the time and expense of the initial design process. Buyer to verify permitting and construction requirements. Pine Cottage presents a unique opportunity to own a piece of Thornton Park history while enjoying the benefits of thoughtful updates, a prime corner-lot location, and future expansion possibilities.
Getting Around
 Very Walkable
 Good Transit
 Very Bikeable
Schools
Construction
Condition
- Property condition: Completed
- Year built: 1925
Materials
- Foundation: Crawlspace
- Roof: Shingle
- Construction materials: Wood Frame,Wood Siding
Type & Style
- Home type: SingleFamily
- Architectural style: Bungalow,Craftsman
- Property subType: Single Family Residence
Interior
Appliances
- Appliances included: Convection Oven,Dishwasher,Disposal,Dryer,Gas Water Heater,Ice Maker,Microwave,Range,Refrigerator,Tankless Water Heater,Washer
- Laundry features: Inside,Laundry Room
Bedroom1
- Features: Built-in Closet
- Level: First
- Area: 110
- Dimensions: 11x10
Bedroom2
- Features: Built-in Closet
- Level: First
- Area: 110
- Dimensions: 11x10
Bedrooms & Bathrooms
- Bedrooms: 3
- Bathrooms: 1
- Full bathrooms: 1
Dining Room
- Level: First
- Area: 143
- Dimensions: 11x13
Features
- Ceiling Fan(s),Open Floorplan,Primary Bedroom Main Floor,Walk-In Closet(s)
- Window features: Window Treatments
- Flooring: Ceramic Tile,Hardwood
- Fireplace features: Family Room,Wood Burning
- Fireplace: Yes
Heating & Cooling
- Heating features: Central
- Cooling features: Central Air
Interior Area
- Total structure area: 1,458
- Total interior livable area: 1,158 sqft
Kitchen
- Level: First
- Area: 117
- Dimensions: 9x13
Living Room
- Level: First
- Area: 195
- Dimensions: 15x13
Primary Bedroom
- Features: Walk-In Closet(s)
- Level: First
- Area: 132
- Dimensions: 12x11
Utility Room
- Level: First
- Area: 88
- Dimensions: 11x8
Property
Details
- Parcel number: 252229270802120
- Zoning: R-2A/T/HP/
- Special condition: None
Features
- Levels: One
- Stories: 1
- Patio & porch: Front Porch,Patio
- Exterior features: Awning(s),Irrigation System,Lighting,Sidewalk
- Fencing: Fenced
- Has view: Yes
- View description: City
- Residential vegetation: Mature Landscaping
Lot
- Lot size: 7,807 sqft
- Features: Corner Lot,Historic District,Oversized Lot
- Lot size dimensions: 50 x 156
Climate Risk is Financial Risk
Every home has a financial story beyond the listing price. Below, you’ll see the climate risks that could affect this property — and in Bills & Affordability, how those risks may influence repairs, insurance, utilities, and long-term value.
Biggest Threats for This Home
- Strong Wind

- Cold Wave

- Hurricane

- Lightning

- Tornado

How This Home’s Risks Compare
FEMA Declared Disasters in Orange County and Florida
Understanding the Costs
Financial advisors generally recommend spending no more than 30% of your gross household income on housing costs. In practice, many households stretch to 35% or beyond — especially in high-cost markets.
Estimated Costs Today
| Monthly | Annual | |
|---|---|---|
| Mortgage | $3,534 | $42,408 |
| Home Insurance * | $570 | $6,840 |
| Property Taxes | $1,024 | $12,288 |
| Electricity | $197 | $2,366 |
| Total | $5,325 | $63,900 |
Income You'd Need if You Spent...
Florida FAIR Plan Programs


How Costs Could Change Over Time
Climate risk is quickly impacting all of the major home ownership costs. Adjust the growth rates and percentage of income spent on housing below to see how your housing costs could change over the next 10 years — and what income you'd need to keep up.
Comparing Against the Market
Price Per Sq Ft
vs Other Active Listings
Avg $/sqft
vs Homes Sold Last Month
Median $/sqft
Current Market Trends
Median Price Per Square Foot
The median price per square foot of homes sold in this area each month. Compare this to this listing's price per square foot to gauge whether the home is priced in line with recent sales.
Historicals for This Listing
Zestimate History ($/sqft)
Price History
| Date | Event | Price |
|---|---|---|
| 2026-06-19 | Listed for sale | $699,000 |
| 2022-08-02 | Sold | $465,900 |
| 2022-05-18 | Pending sale | $465,900 |
| 2022-05-17 | Listed for sale | $465,900 |
| 2018-01-02 | Sold | $124,000 |
| 2017-09-05 | Sold | $310,000 |
| 2017-07-01 | Listed for sale | $349,000 |
 View on Zillow