


177 Jenna Ln, Felton, DE, 19943
About This Home
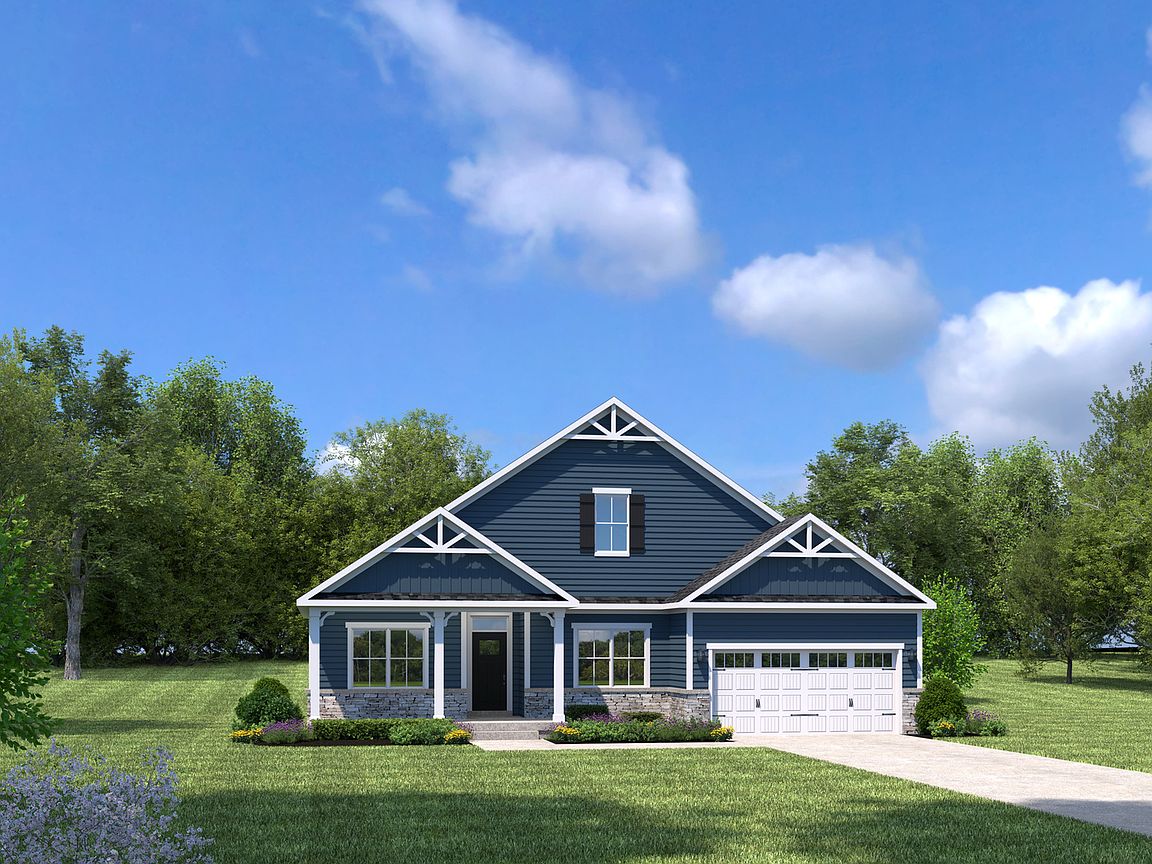
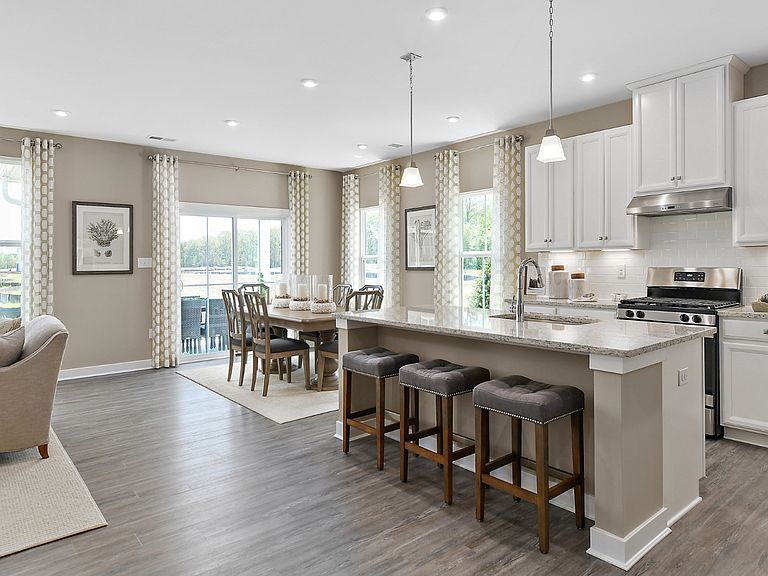
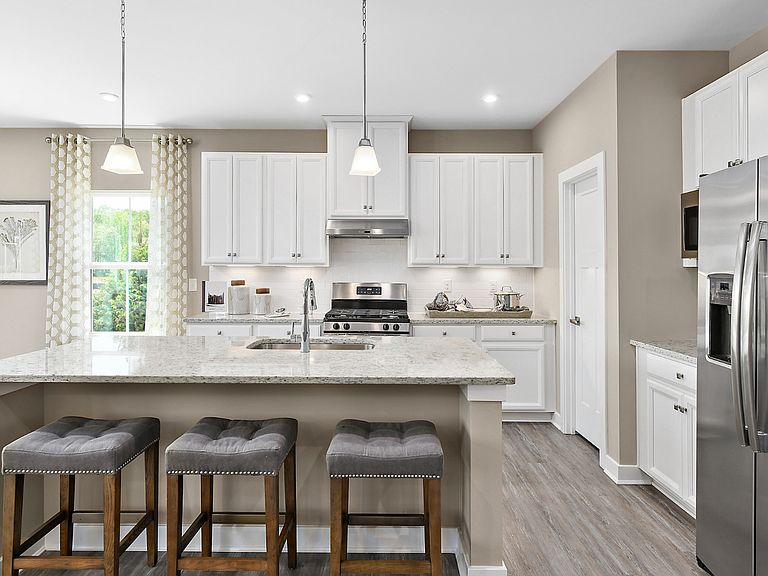
New construction comfort meets everyday convenience in this thoughtfully designed Ashbrooke at Knollwood, where you'll find more space inside and out with finished basements and 1/4-acre homesites in the Caesar Rodney School District. With a smart layout and modern finishes, this home offers the perfect balance of ease, flexibility, and long-term livability. Luxury vinyl plank flooring enhances the family room, creating a welcoming space that's both stylish and durable. The open kitchen is designed to impress with granite countertops, a generous center island, appliances included (excluding the refrigerator), and linen cabinetry that keeps the space feeling light and inviting - ideal for casual meals or entertaining friends. The first-floor owner's suite provides a private retreat with dual vanities and a layout that supports simple, everyday living. Downstairs, the finished basement expands your options, offering space for a media room, home office, workout area, or guest accommodations - ready to adapt as your needs evolve. Curb appeal is elevated by a partial stone facade, and fencing is permitted. Located in Felton with easy access to nearby conveniences, this brand-new home delivers the benefits of new construction with a September move-in timeline. Schedule your tour today so you don't miss out on the rare opportunity to secure a stylish, low-maintenance home with a fall move-in!
Getting Around
 Car-Dependent
 Very Limited Transit
 Somewhat Bikeable
Schools
Construction
Condition
- Property condition: New Construction,Under Construction
- New construction: Yes
- Year built: 2026
Other
- Builder name: Ryan Homes
Type & Style
- Home type: SingleFamily
- Property subType: Single Family Residence
Interior
Bedrooms & Bathrooms
- Bedrooms: 3
- Bathrooms: 2
- Full bathrooms: 2
Cooling
- Cooling features: Central Air
Interior Area
- Total interior livable area: 2,403 sqft
Property
Features
- Levels: 1.0
- Stories: 1
Parking
- Total spaces: 2
- Parking features: Garage
- Has garage: Yes
- Attached garage spaces: 2
Climate Risk is Financial Risk
Every home has a financial story beyond the listing price. Below, you’ll see the climate risks that could affect this property — and in Bills & Affordability, how those risks may influence repairs, insurance, utilities, and long-term value.
Biggest Threats for This Home
- Cold Wave

- Winter Weather

- Tsunami

How This Home’s Risks Compare
FEMA Declared Disasters Across Delaware Counties
Understanding the Costs
Financial advisors generally recommend spending no more than 30% of your gross household income on housing costs. In practice, many households stretch to 35% or beyond — especially in high-cost markets.
Estimated Costs Today
| Monthly | Annual | |
|---|---|---|
| Mortgage | $2,204 | $26,448 |
| Home Insurance * | $123 | $1,476 |
| Property Taxes | $156 | $1,872 |
| Electricity | $265 | $3,189 |
| Total | $2,748 | $32,976 |
Income You'd Need if You Spent...
Delaware FAIR Plan Programs



How Costs Could Change Over Time
Climate risk is quickly impacting all of the major home ownership costs. Adjust the growth rates and percentage of income spent on housing below to see how your housing costs could change over the next 10 years — and what income you'd need to keep up.
Comparing Against the Market
Price Per Sq Ft
vs Other Active Listings
Avg $/sqft
vs Homes Sold Last Month
Median $/sqft
Current Market Trends
Median Price Per Square Foot
The median price per square foot of homes sold in this area each month. Compare this to this listing's price per square foot to gauge whether the home is priced in line with recent sales.
Historicals for This Listing
Zestimate History ($/sqft)
Price History
| Date | Event | Price |
|---|---|---|
| 2026-05-05 | Price change | $433,594 |
| 2026-04-28 | Price change | $428,594 |
| 2026-04-24 | Listed for sale | $423,594 |
 View on Zillow