



6462 Daniels RD, Naples, FL, 34109
About This Home
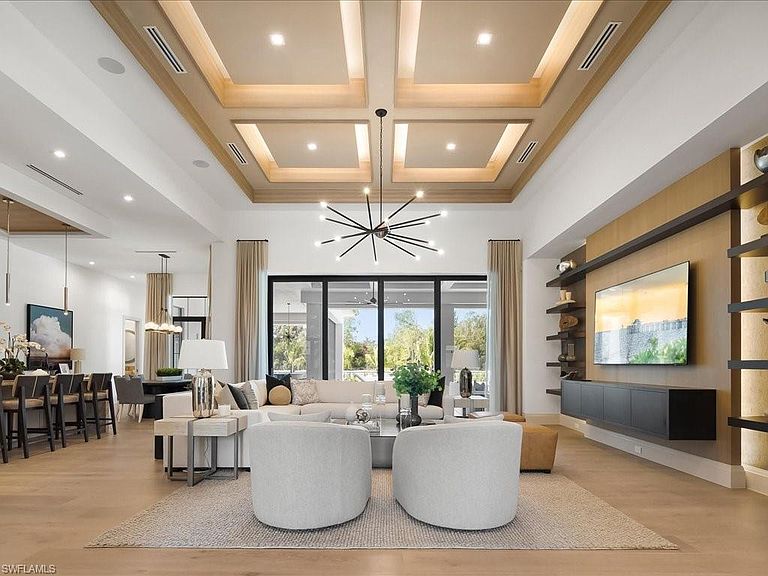
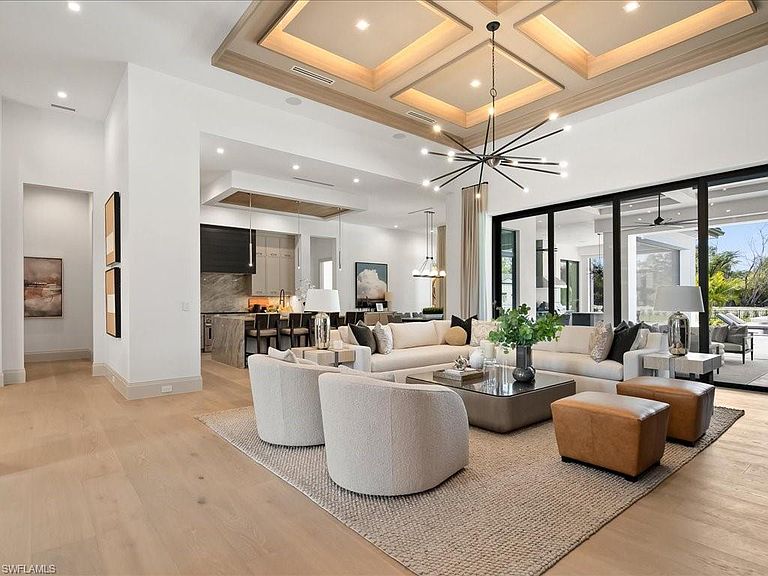
A striking expression of contemporary coastal design, 6462 Daniels Road is a newly completed estate by Stock Custom Homes, artfully designed by Soco Interiors and set across two and a half acres of coveted southern exposure in Livingston Woods. Encompassing four thousand four hundred forty-one square feet under air, this four-bedroom plus office residence offers a rare balance of architectural intention and effortless livability. From the moment you enter, the home reveals a layered, design-forward aesthetic that feels both grounded and refined. Earthy wood tones harmonize with polished chrome, light bronze, and deep iron finishes, creating a rich material palette that evolves throughout the interiors. Custom wall and ceiling details reinterpret classic coastal influences through a modern lens, while a soothing composition of soft tans, warm browns, and crisp whites is elevated by cool blues, muted greys, and striking hints of black for depth and contrast. Carefully curated, nature-inspired accessories and bold abstract artwork further enhance the home’s sophisticated character. The main living areas flow seamlessly into expansive outdoor spaces, where southern exposure provides the ideal backdrop for a future resort-style setting. The scale and privacy of the grounds allow for endless possibilities—whether envisioning a custom pool and spa, guest house, or a private retreat immersed in lush landscaping. The kitchen serves as a central gathering space, designed with both visual impact and functionality in mind, while the primary suite offers a serene escape with spa-like appointments and a calming, textural ambiance. Located just moments from Naples’ renowned dining, shopping, and beaches, this Livingston Woods estate delivers a level of design, land, and lifestyle that is increasingly rare—an opportunity that quietly stands apart from the expected.
Getting Around
 Car-Dependent
 Very Limited Transit
 Somewhat Bikeable
Schools
Construction
Condition
- New construction: Yes
- Year built: 2026
Materials
- Foundation: Concrete Block
- Roof: Tile
- Construction materials: Block,Stucco
Type & Style
- Home type: SingleFamily
- Architectural style: Ranch
- Property subType: Single Family Residence
Interior
Appliances
- Appliances included: Dishwasher,Disposal,Dryer,Ice Maker,Microwave,Range,Refrigerator/Freezer,Tankless Water Heater,Oven,Washer
- Laundry features: Inside,Laundry Tub
Bedroom
- Features: First Floor Bedroom, Master BR Ground, Master BR Sitting Area, Split Bedrooms
Bedrooms & Bathrooms
- Bedrooms: 4
- Bathrooms: 6
- Full bathrooms: 4
- 1/2 bathrooms: 2
Dining Room
- Features: Eat-in Kitchen, Formal
Features
- Built-In Cabinets,Coffered Ceiling(s),Fireplace,Foyer,Laundry Tub,Pantry,Smoke Detectors,Tray Ceiling(s),Walk-In Closet(s),Den - Study,Exercise,Great Room,Guest Bath,Guest Room,Laundry in Residence
- Door features: Impact Resistant Doors
- Window features: Impact Resistant Windows
- Flooring: Tile,Wood
- Fireplace features: Outside
- Fireplace: Yes
Heating & Cooling
- Heating features: Central
- Cooling features: Central Air
Interior Area
- Total structure area: 7,192
- Total interior livable area: 4,441 sqft
Kitchen
- Features: Gas Available, Island, Pantry, Walk-In Pantry
Property
Details
- Parcel number: 00283920004
Features
- Stories: 1
- Private pool: Yes
- Pool features: In Ground,Concrete,Custom Upgrades,Equipment Stays,Gas Heat,Salt Water
- Exterior features: Outdoor Grill,Fire Pit,Outdoor Kitchen
- Has spa: Yes
- Spa features: In Ground,Concrete,Equipment Stays,Heated
- Has view: Yes
- View description: Landscaped Area
- Waterfront features: None
- Horses can be raised: Yes
Lot
- Lot size: 2.50 Acres
- Features: Dead End,Oversize
Parking
- Total spaces: 4
- Parking features: Covered,Driveway,Guest,Attached
- Has garage: Yes
- Attached garage spaces: 4
- Covered spaces: 4
- Has uncovered spaces: Yes
Climate Risk is Financial Risk
Every home has a financial story beyond the listing price. Below, you’ll see the climate risks that could affect this property — and in Bills & Affordability, how those risks may influence repairs, insurance, utilities, and long-term value.
Biggest Threats for This Home
- Hurricane

- Inland Flooding

- Lightning

- Wildfire

- Tsunami

How This Home’s Risks Compare
FEMA Declared Disasters in Collier County and Florida
Understanding the Costs
Financial advisors generally recommend spending no more than 30% of your gross household income on housing costs. In practice, many households stretch to 35% or beyond — especially in high-cost markets.
Estimated Costs Today
| Monthly | Annual | |
|---|---|---|
| Mortgage | $35,370 | $424,440 |
| Home Insurance * | $4,723 | $56,676 |
| Property Taxes | $3,439 | $41,268 |
| Electricity | $446 | $5,363 |
| Total | $43,978 | $527,736 |
Income You'd Need if You Spent...
Florida FAIR Plan Programs


How Costs Could Change Over Time
Climate risk is quickly impacting all of the major home ownership costs. Adjust the growth rates and percentage of income spent on housing below to see how your housing costs could change over the next 10 years — and what income you'd need to keep up.
Comparing Against the Market
Price Per Sq Ft
vs Other Active Listings
Avg $/sqft
vs Homes Sold Last Month
Median $/sqft
Current Market Trends
Median Price Per Square Foot
The median price per square foot of homes sold in this area each month. Compare this to this listing's price per square foot to gauge whether the home is priced in line with recent sales.
Historicals for This Listing
Zestimate History ($/sqft)
No zestimate history available
Price History
| Date | Event | Price |
|---|---|---|
| 2026-04-24 | Listed for sale | $6,995,000 |
New Construction
 View on Zillow