



4809 Great Oaks Dr, Anderson, SC, 29625
About This Home
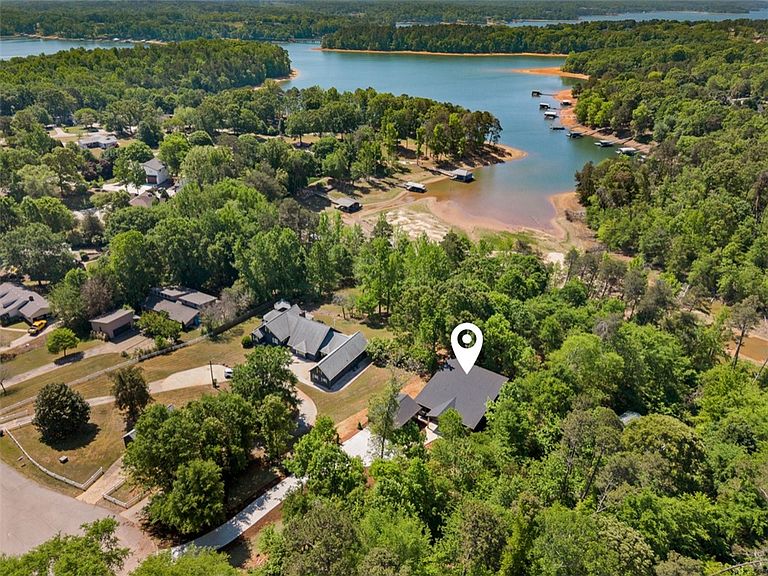
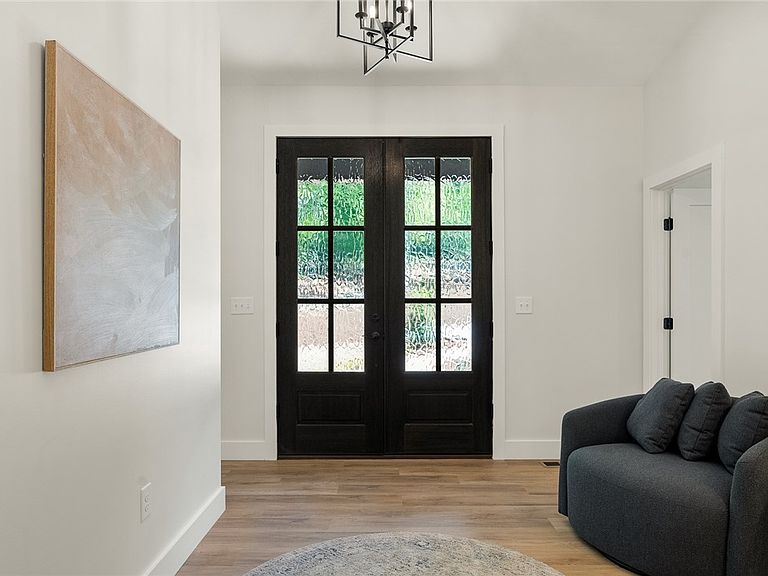
Built by Trusted Tradesmen Co and Daniel Builders—a local builder known for integrity, craftsmanship, and trust—this striking new construction makes a bold first impression with its matte black exterior, cedar-accented columns, and extra-wide front porch. Black windows, gutters, and board-and-batten cement board siding create a clean, modern aesthetic while offering low-maintenance and long-term durability. Inside, approximately 1,900 square feet of thoughtfully designed, single-level living unfolds with 3 suites plus a dedicated office. LVP flooring flows seamlessly throughout, combining style with everyday ease. Abundant natural light pours in through strategically placed windows, while vaulted ceilings in the living room and primary suite add volume and architectural interest. The kitchen delivers both function and finish—featuring solid wood charcoal cabinetry with soft-close doors and dovetail drawers, quartz countertops, stainless steel appliances, a neutral tile backsplash, hidden countertop outlets, and even a built-in trash pull-out for convenience. The spacious primary suite is a retreat of its own, offering multiple walk-in closets—one complete with custom built-ins—and a spa-like en-suite bath with double vanities, granite tops, framed mirror, and a frameless glass tiled shower with a luxury multi-head system. Guest baths continue the quality with granite countertops, tiled surrounds, and solid wood shelving. A well-designed laundry room doubles as a drop zone and includes a glass door with access to the side and backyard—ideal for everyday functionality. The dedicated office provides a comfortable and private work-from-home option. Outdoor living shines with an extra-wide covered back deck, perfect for multiple seating areas or dining al fresco while enjoying seasonal water views. Situated in the established community of Great Oaks Estates, this lake property falls within the yellow zone but includes access to a shared, covered multi-slip dock via permit. At full pool, water depth at the dock ranges approximately 6.5–7 feet. An underbrush permit has already been completed, enhancing usability and visibility of the property. Additional highlights include an extra-wide and extended concrete driveway, curved walkway to the front entrance, detached extra-deep garage with opener, and thoughtfully designed landscaping that complements the natural topography. Peace of mind comes standard with a termite bond, encapsulated crawl space with dehumidifier, a 1-year workmanship warranty, and a 10-year structural warranty—both conveying at closing. Conveniently located near I-85 and Clemson Boulevard, featuring easy access to Clemson, Greenville, and Atlanta.
Getting Around
 Car-Dependent
 Very Limited Transit
 Somewhat Bikeable
Schools
Construction
Condition
- Property condition: New Construction,Never Occupied
- New construction: Yes
- Year built: 2026
Materials
- Foundation: Crawlspace
- Roof: Architectural,Shingle
- Construction materials: Cement Siding
Other
- Builder name: Daniel Builders
Type & Style
- Home type: SingleFamily
- Architectural style: Ranch
- Property subType: Single Family Residence
Interior
Appliances
- Appliances included: Convection Oven,Dishwasher,Electric Oven,Electric Range,Refrigerator,Smooth Cooktop
- Laundry features: Washer Hookup,Electric Dryer Hookup
Basement
- Basement: None,Crawl Space
Bathroom
- Level: Main
- Dimensions: 16x4
Bathroom
- Level: Main
- Dimensions: 12x5
Bedroom2
- Level: Main
- Dimensions: 15x12
Bedroom3
- Level: Main
- Dimensions: 12x10
Bedrooms & Bathrooms
- Bedrooms: 3
- Bathrooms: 3
- Full bathrooms: 3
- Main level bathrooms: 3
- Main level bedrooms: 3
Dining Room
- Level: Main
- Dimensions: 14x6
Features
- Ceiling Fan(s),Cathedral Ceiling(s),Dual Sinks,French Door(s)/Atrium Door(s),Granite Counters,Jack and Jill Bath,Bath in Primary Bedroom,Main Level Primary,Other,Pull Down Attic Stairs,Quartz Counters,See Remarks,Smooth Ceilings,Shower Only,Solid Surface Counters,Separate Shower,Cable TV,Walk-In Closet(s),Walk-In Shower
- Door features: French Doors
- Window features: Insulated Windows,Tilt-In Windows,Vinyl
- Flooring: Luxury Vinyl Plank
Heating & Cooling
- Heating features: Heat Pump
- Cooling features: Heat Pump
Interior Area
- Total structure area: 1,901
- Total interior livable area: 1,901 sqft
Kitchen
- Level: Main
- Dimensions: 16x14
Laundry
- Level: Main
- Dimensions: 12x6
Living Room
- Level: Main
- Dimensions: 14x12
Master Bathroom
- Level: Main
- Dimensions: 16x6
Master Bedroom
- Level: Main
- Dimensions: 15x14
Office
- Level: Main
- Dimensions: 16x7
Other
- Level: Main
- Dimensions: 11x6
Other
- Level: Main
- Dimensions: 8x6
Other
- Dimensions: Dock 30x28
Pantry
- Level: Main
- Dimensions: 6x4
Property
Accessibility
- Accessibility features: Low Threshold Shower
Details
- Parcel number: 0660501033000
Features
- Levels: One
- Stories: 1
- Patio & porch: Deck,Front Porch,Porch
- Exterior features: Deck,Porch
- Has view: Yes
- View description: Water
- Has water view: Yes
- Water view: Water
- On waterfront: Yes
- Waterfront features: Boat Dock/Slip,Dock Access,Other,See Remarks,Water Access,Waterfront
- Waterbody name: Hartwell
- Living area range: 1750-1999
Lot
- Features: Cul-De-Sac,Outside City Limits,Other,Subdivision,See Remarks,Trees,Views,Wooded,Waterfront
Parking
- Total spaces: 2
- Parking features: Detached,Garage,Driveway,Garage Door Opener
- Has garage: Yes
- Attached garage spaces: 2
- Covered spaces: 2
Climate Risk is Financial Risk
Every home has a financial story beyond the listing price. Below, you’ll see the climate risks that could affect this property — and in Bills & Affordability, how those risks may influence repairs, insurance, utilities, and long-term value.
Biggest Threats for This Home
- Cold Wave

- Inland Flooding

- Ice Storm

- Lightning

- Tornado

- Hail

- Strong Wind

How This Home’s Risks Compare
FEMA Declared Disasters in Anderson County and South Carolina
Understanding the Costs
Financial advisors generally recommend spending no more than 30% of your gross household income on housing costs. In practice, many households stretch to 35% or beyond — especially in high-cost markets.
Estimated Costs Today
| Monthly | Annual | |
|---|---|---|
| Mortgage | $3,539 | $42,468 |
| Home Insurance * | $375 | $4,500 |
| Property Taxes | $291 | $3,492 |
| Electricity | $204 | $2,449 |
| Total | $4,409 | $52,908 |
Income You'd Need if You Spent...
South Carolina FAIR Plan Programs
How Costs Could Change Over Time
Climate risk is quickly impacting all of the major home ownership costs. Adjust the growth rates and percentage of income spent on housing below to see how your housing costs could change over the next 10 years — and what income you'd need to keep up.
Comparing Against the Market
Price Per Sq Ft
vs Other Active Listings
Avg $/sqft
vs Homes Sold Last Month
Median $/sqft
Current Market Trends
Median Price Per Square Foot
The median price per square foot of homes sold in this area each month. Compare this to this listing's price per square foot to gauge whether the home is priced in line with recent sales.
Historicals for This Listing
Zestimate History ($/sqft)
No zestimate history available
Price History
| Date | Event | Price |
|---|---|---|
| 2026-04-24 | Listed for sale | $769,900 |
New Construction
 View on Zillow