

134 New York Ave #3, Jersey City, NJ, 07307
About This Home
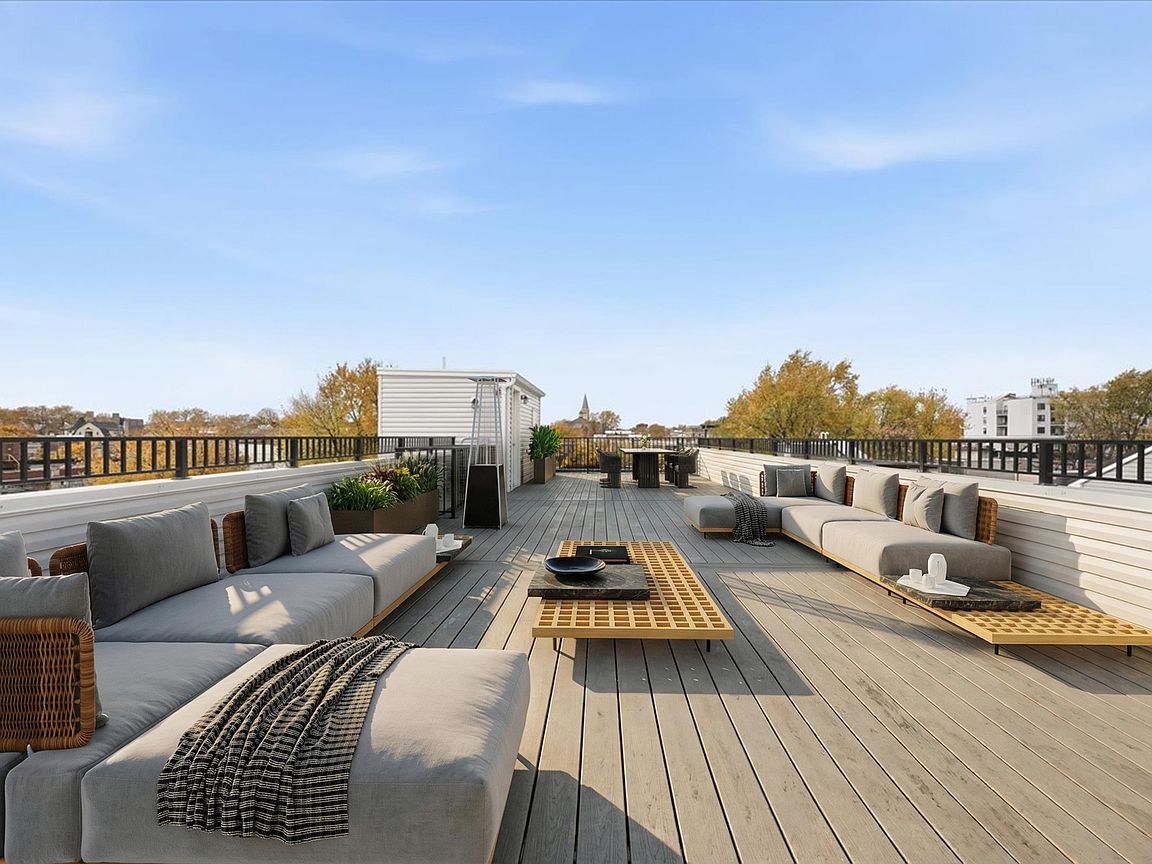
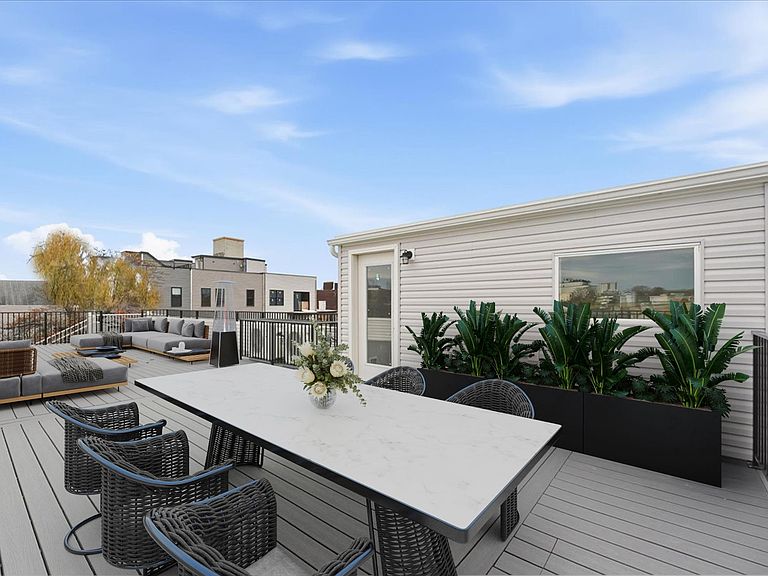
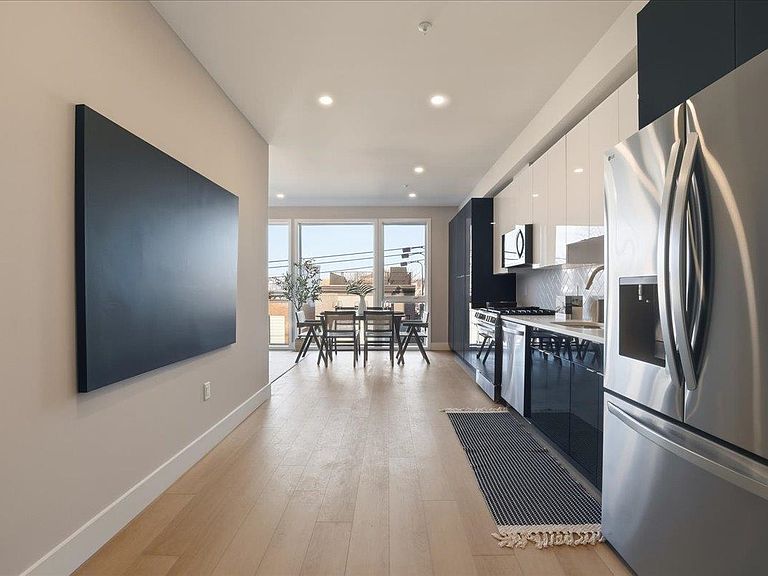
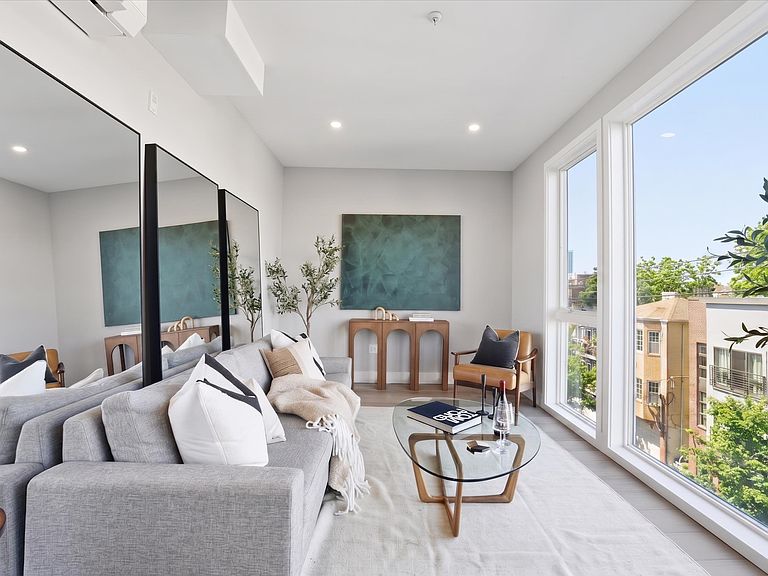
Designed for both serenity and sophistication, this elevated home offers modern finishes, tree-top views and an unbeatable Heights location just 1 block to 2nd Street stairs and Lightrail station. Rental parking secured 2 blocks away through August 2027. A hidden haven in the Heights, this beautifully crafted new construction 3 bed, 2 bath residence blends bespoke finishes with gorgeous oversized rooftop - shared with unit 4 - for a rare retreat. Wide plank floors ground the space, while natural light floods through the floor-to-ceiling windows illuminating the open floorplan. The kitchen offers clean lines and contemporary flair with modern white & blue cabinetry, gleaming quartz countertops, herringbone tile backsplash, sleek brass-accented fixtures and stainless steel appliances. Both bathrooms are beautifully finished with floor-to-ceiling porcelain tile, herringbone floors, and luxurious rainhead multi-spray shower systems and soaking tub. One bedroom is shielded with privacy glass giving both sunshine and seclusion, while the primary ensuite showcases a full wall of glass for a gorgeous view & lots of natural light. Top it off with a brand new stacking LG washer and dryer for everyday ease and convenience. Situated just one block from the 2nd Street Light Rail station, this home not only provides direct access to Hoboken and NYC connections, but also Riverview Fisk and Pershing Field Park and Reservoir. Jersey City Heights is known for its vibrant community, excellent parks and schools, boutique shops and restaurants and close proximity to NYC and surrounding areas.
Getting Around
 Walker's Paradise
 Excellent Transit
 Very Bikeable
Schools
Construction
Materials
- Construction materials: Aluminum Siding
Type & Style
- Home type: Condo
- Architectural style: Contemporary
- Property subType: Condominium
Interior
Appliances
- Appliances included: Dishwasher,Microwave,Refrigerator,Washer/Dryer,Gas Oven
Bedrooms & Bathrooms
- Bedrooms: 3
- Bathrooms: 2
- Full bathrooms: 2
Heating & Cooling
- Heating features: Central
- Cooling features: Wall Unit(s)
Interior Area
- Total structure area: 1,286
- Total interior livable area: 1,286 sqft
Property
Details
- Exclusions: Seller's and stager's personal property
Parking
- Parking features: See Remarks